
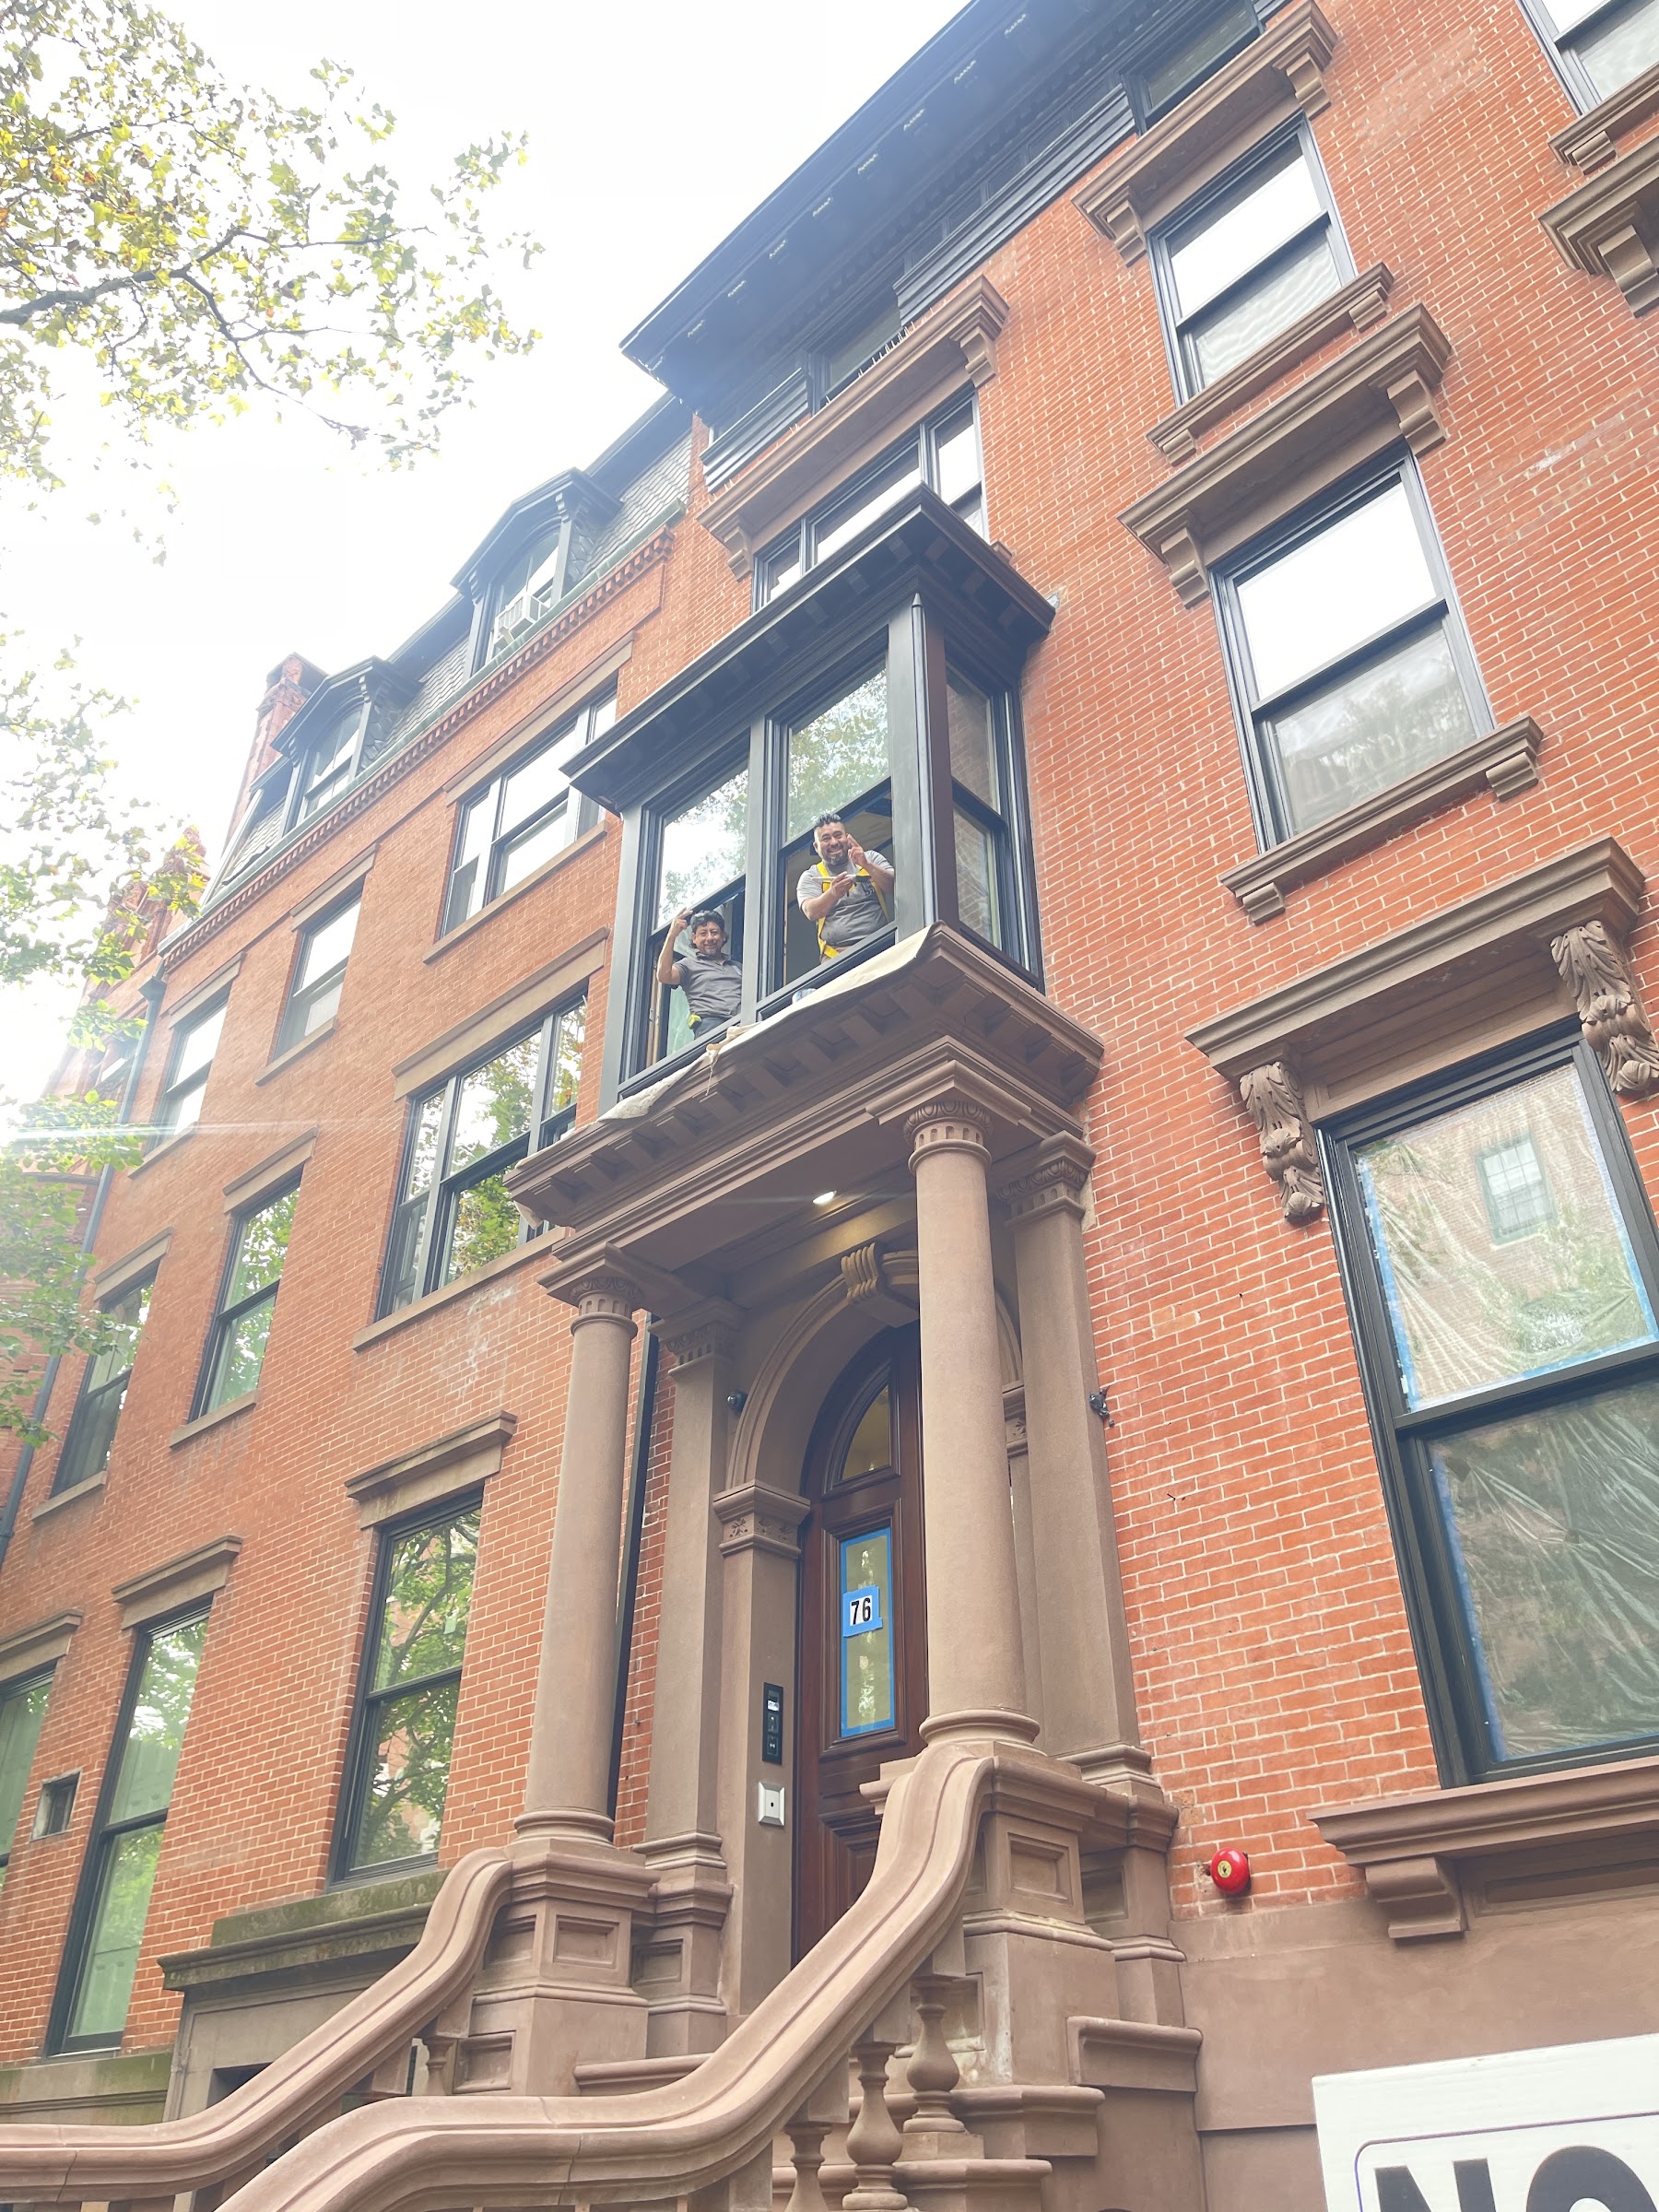
Brooklyn Heights brownstone: bay window and parlor door
Brooklyn Heights, New York, NY
An 1844 brownstone in New York's first historic district got a deep energy retrofit aimed at Passive House standards. Oakleigh rebuilt its bay window and parlor door to Landmarks-approved detail.
- Bay window fully rebuilt and installed as one unit
- Simulated double-hung sashes, Landmarks-approved
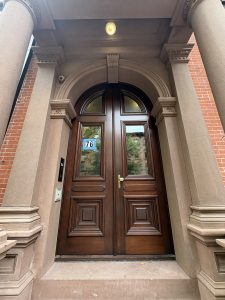
- Parlor door reproduced with new hardware, wired into the building's entry system
- Accoya wood where it's most exposed to water, Sapele elsewhere
- Alpen triple-pane glass about 1 inch thick, rated up to R-15
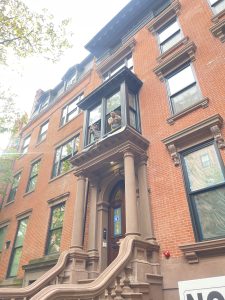
Because the building sits in a landmarked district, every change to the facade needed approval from the Landmarks Preservation Commission. The Commission allowed energy upgrades from the inside only, and approved a full reproduction of the front bay on one condition: it had to look identical to the old one, down to the panels under the windows and the proportions of the corner posts.
Opened up, the old bay had little structure left: a rotted sill and a patched post, with the windows resting on the brownstone. Oakleigh's lead craftsman measured the bay and the doors by hand on site, and the original door and trim were shipped to the shop in Alabama to copy. The new bay was built in the shop and arrived as one preassembled unit, with the air sealing, waterproofing and insulation the original never had.
The parlor door was reproduced with new hardware and thin triple-pane glass and wired into the building's entry system. In a multifamily building the door is part of the airtight envelope, so it had to perform as well as the windows. The bay and doors went in within weeks, where importing comparable units from Europe would have taken months.
Architect: Ingui Architecture · GC: BZJ Construction · Photos courtesy Ingui Architecture and Oakleigh Custom Woodworks
-
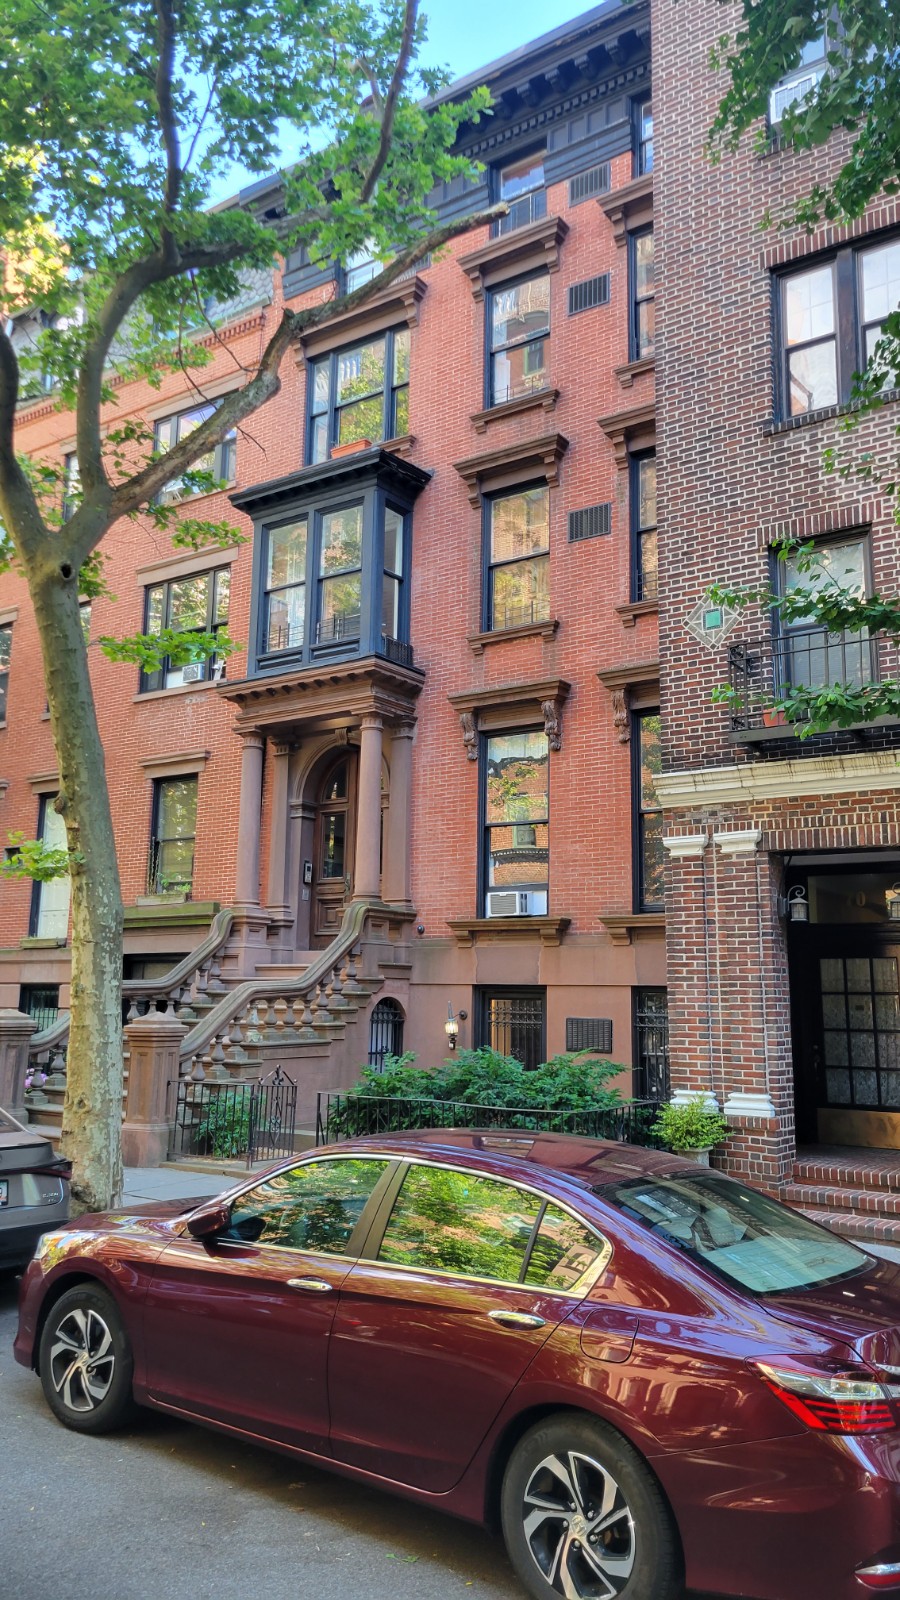 Before: the original bay
-
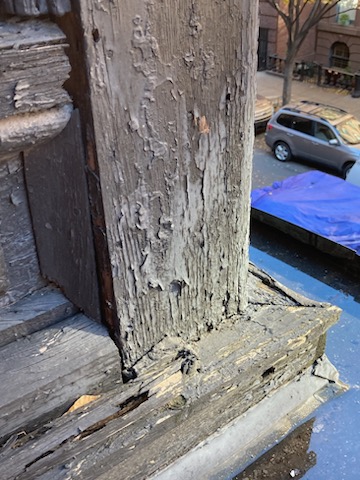 Before: the original post, rotted through
-
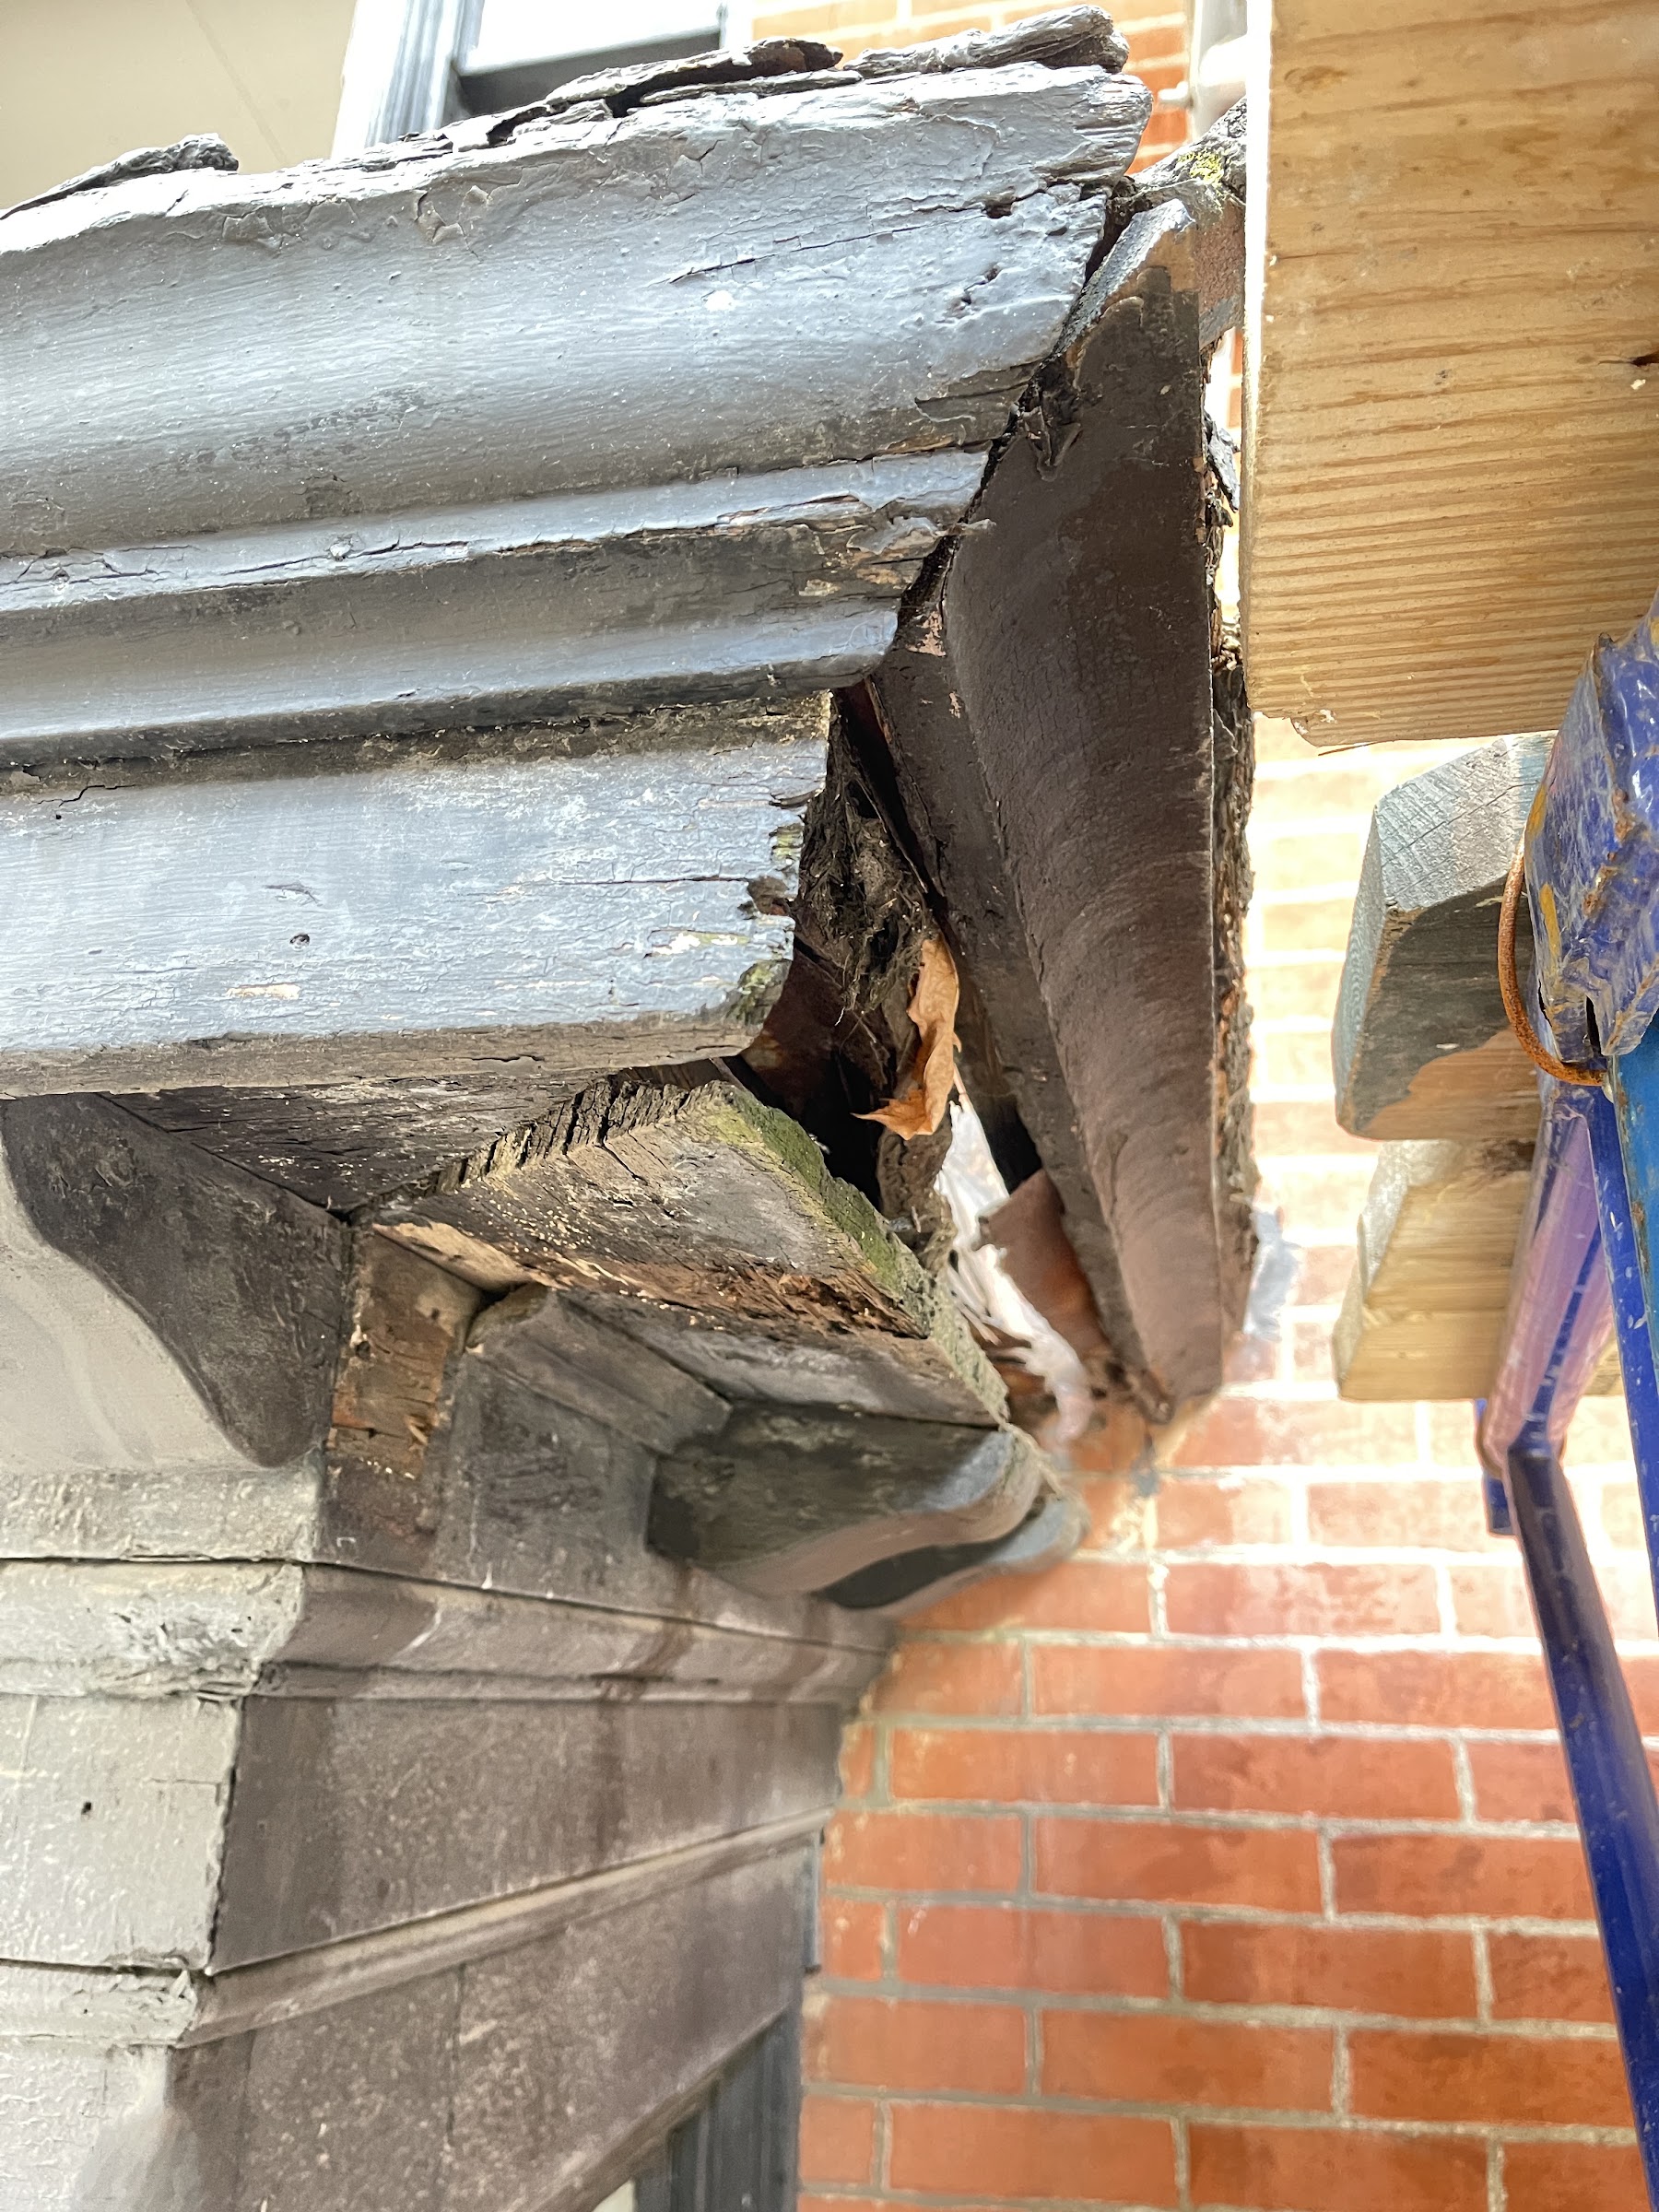 Before: decay found when the bay was opened up
-
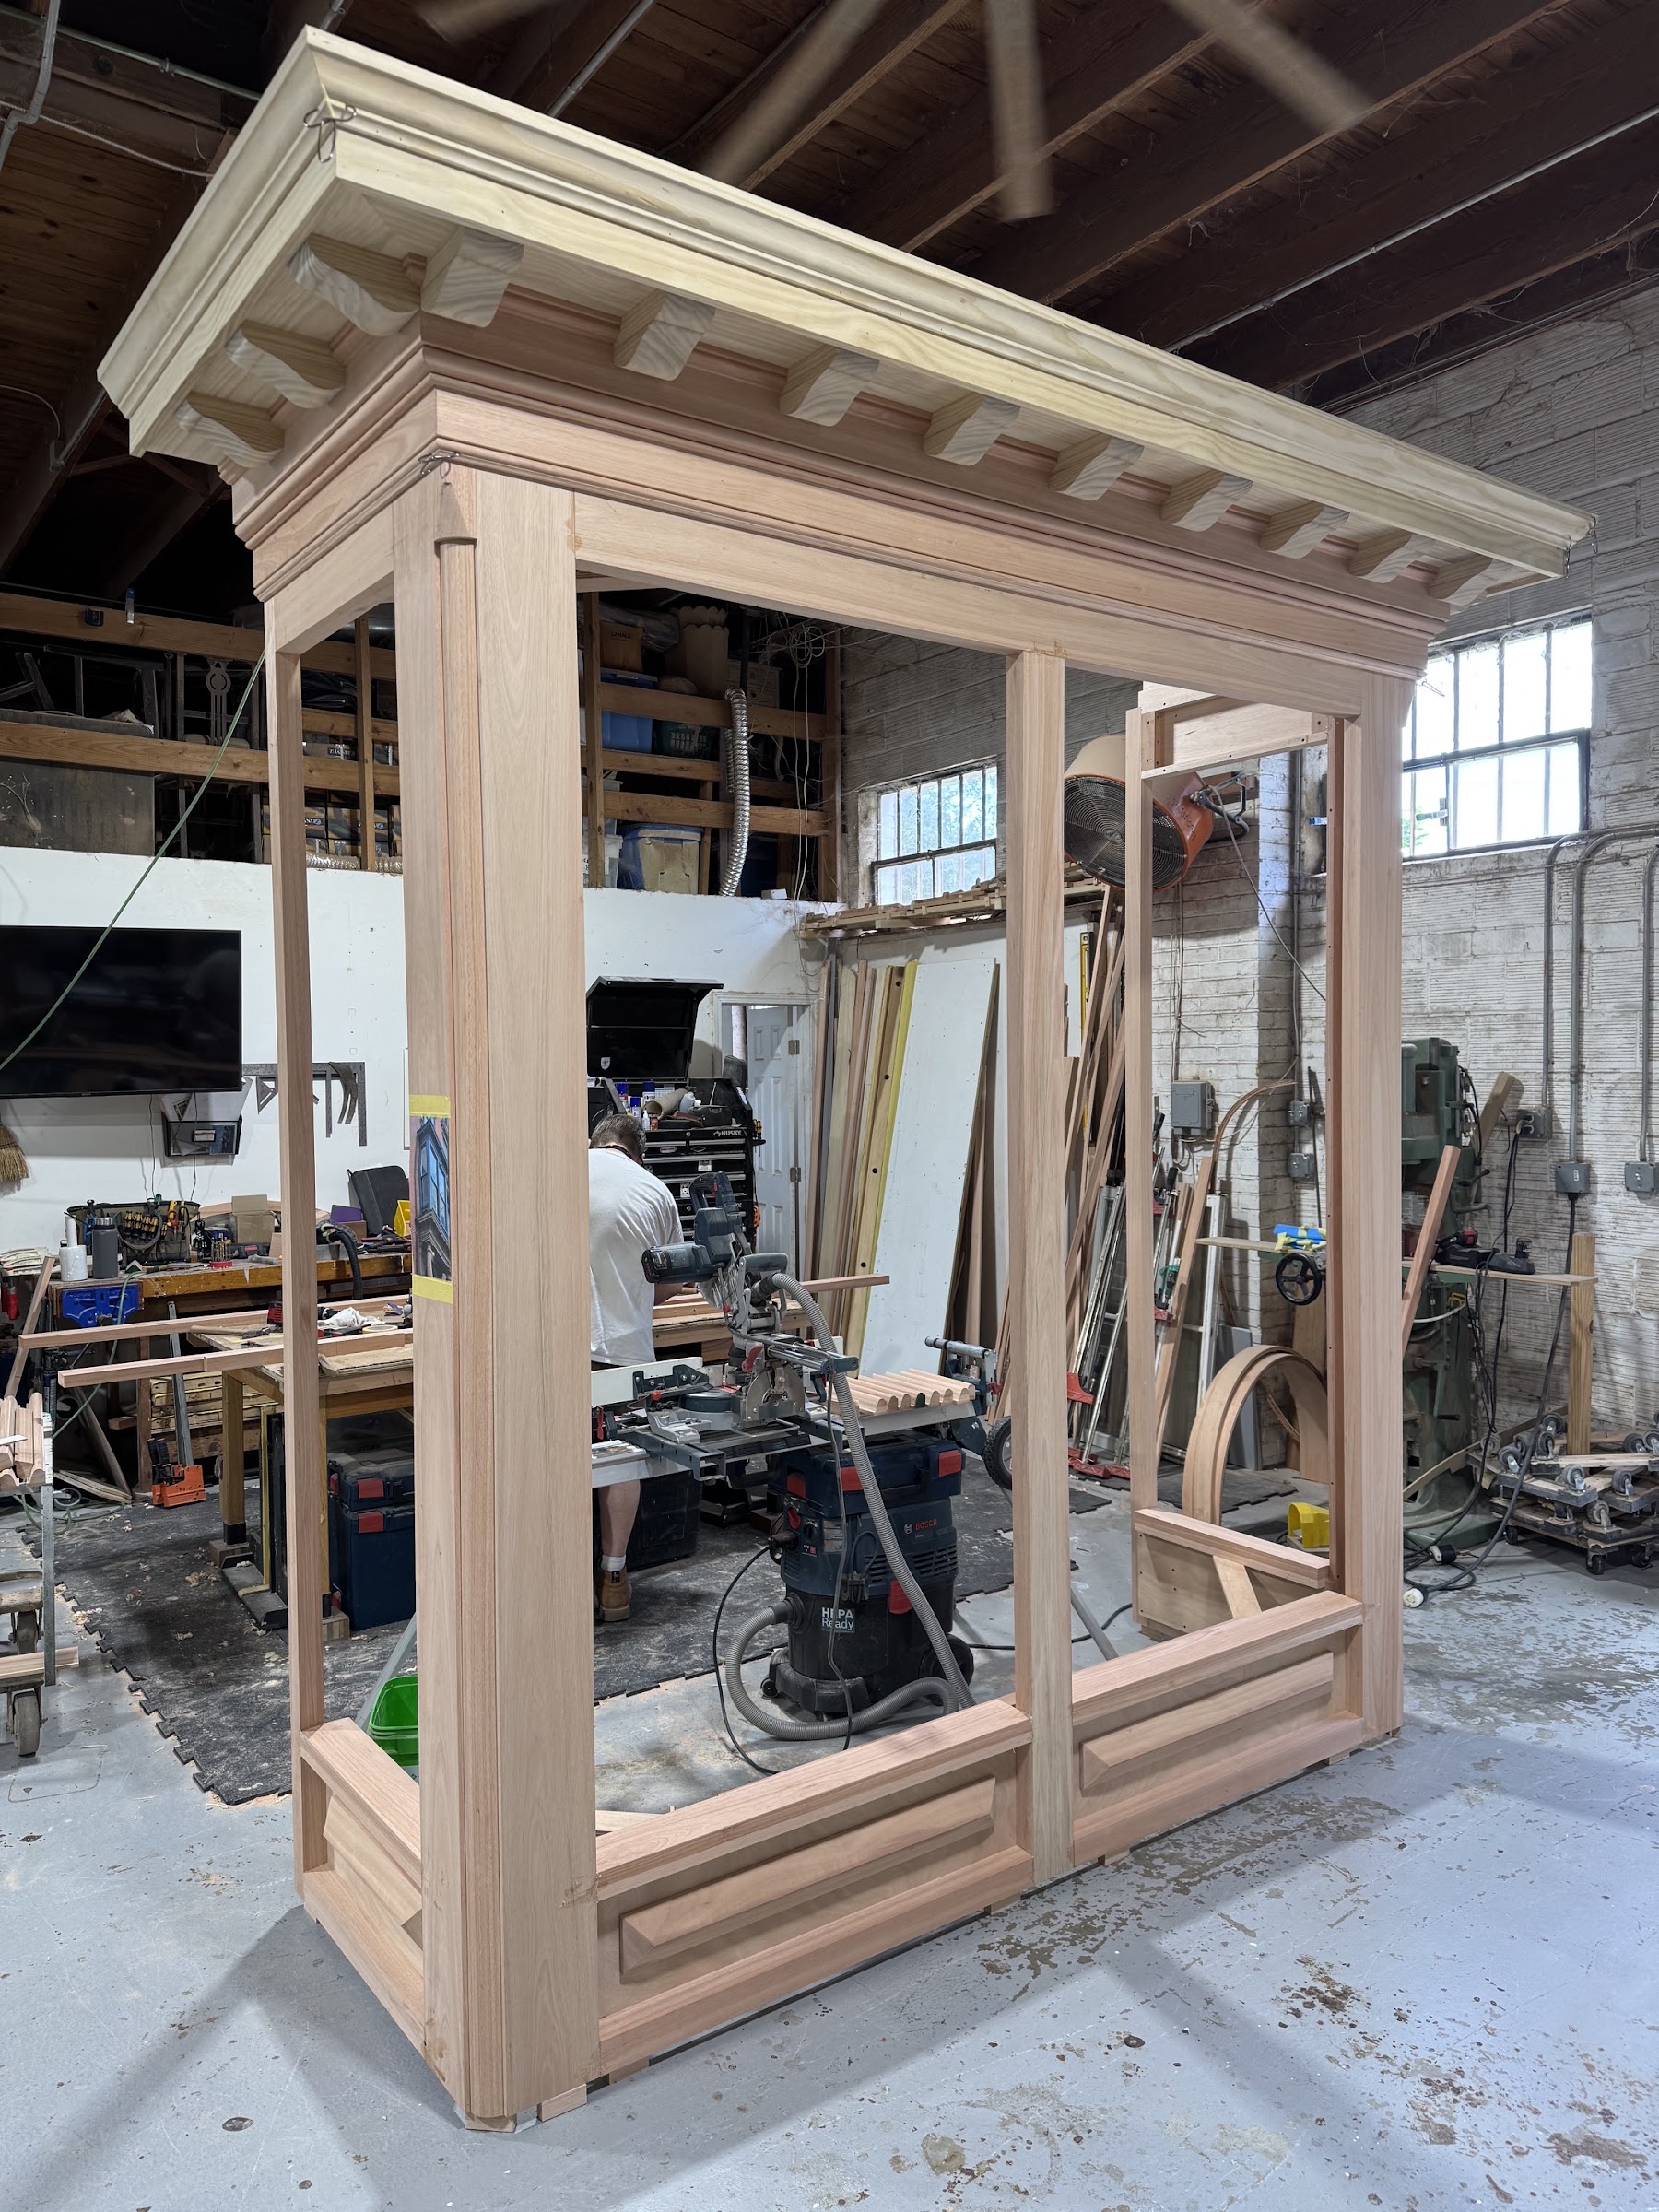 Building the new bay in the shop in Mobile, Alabama
-
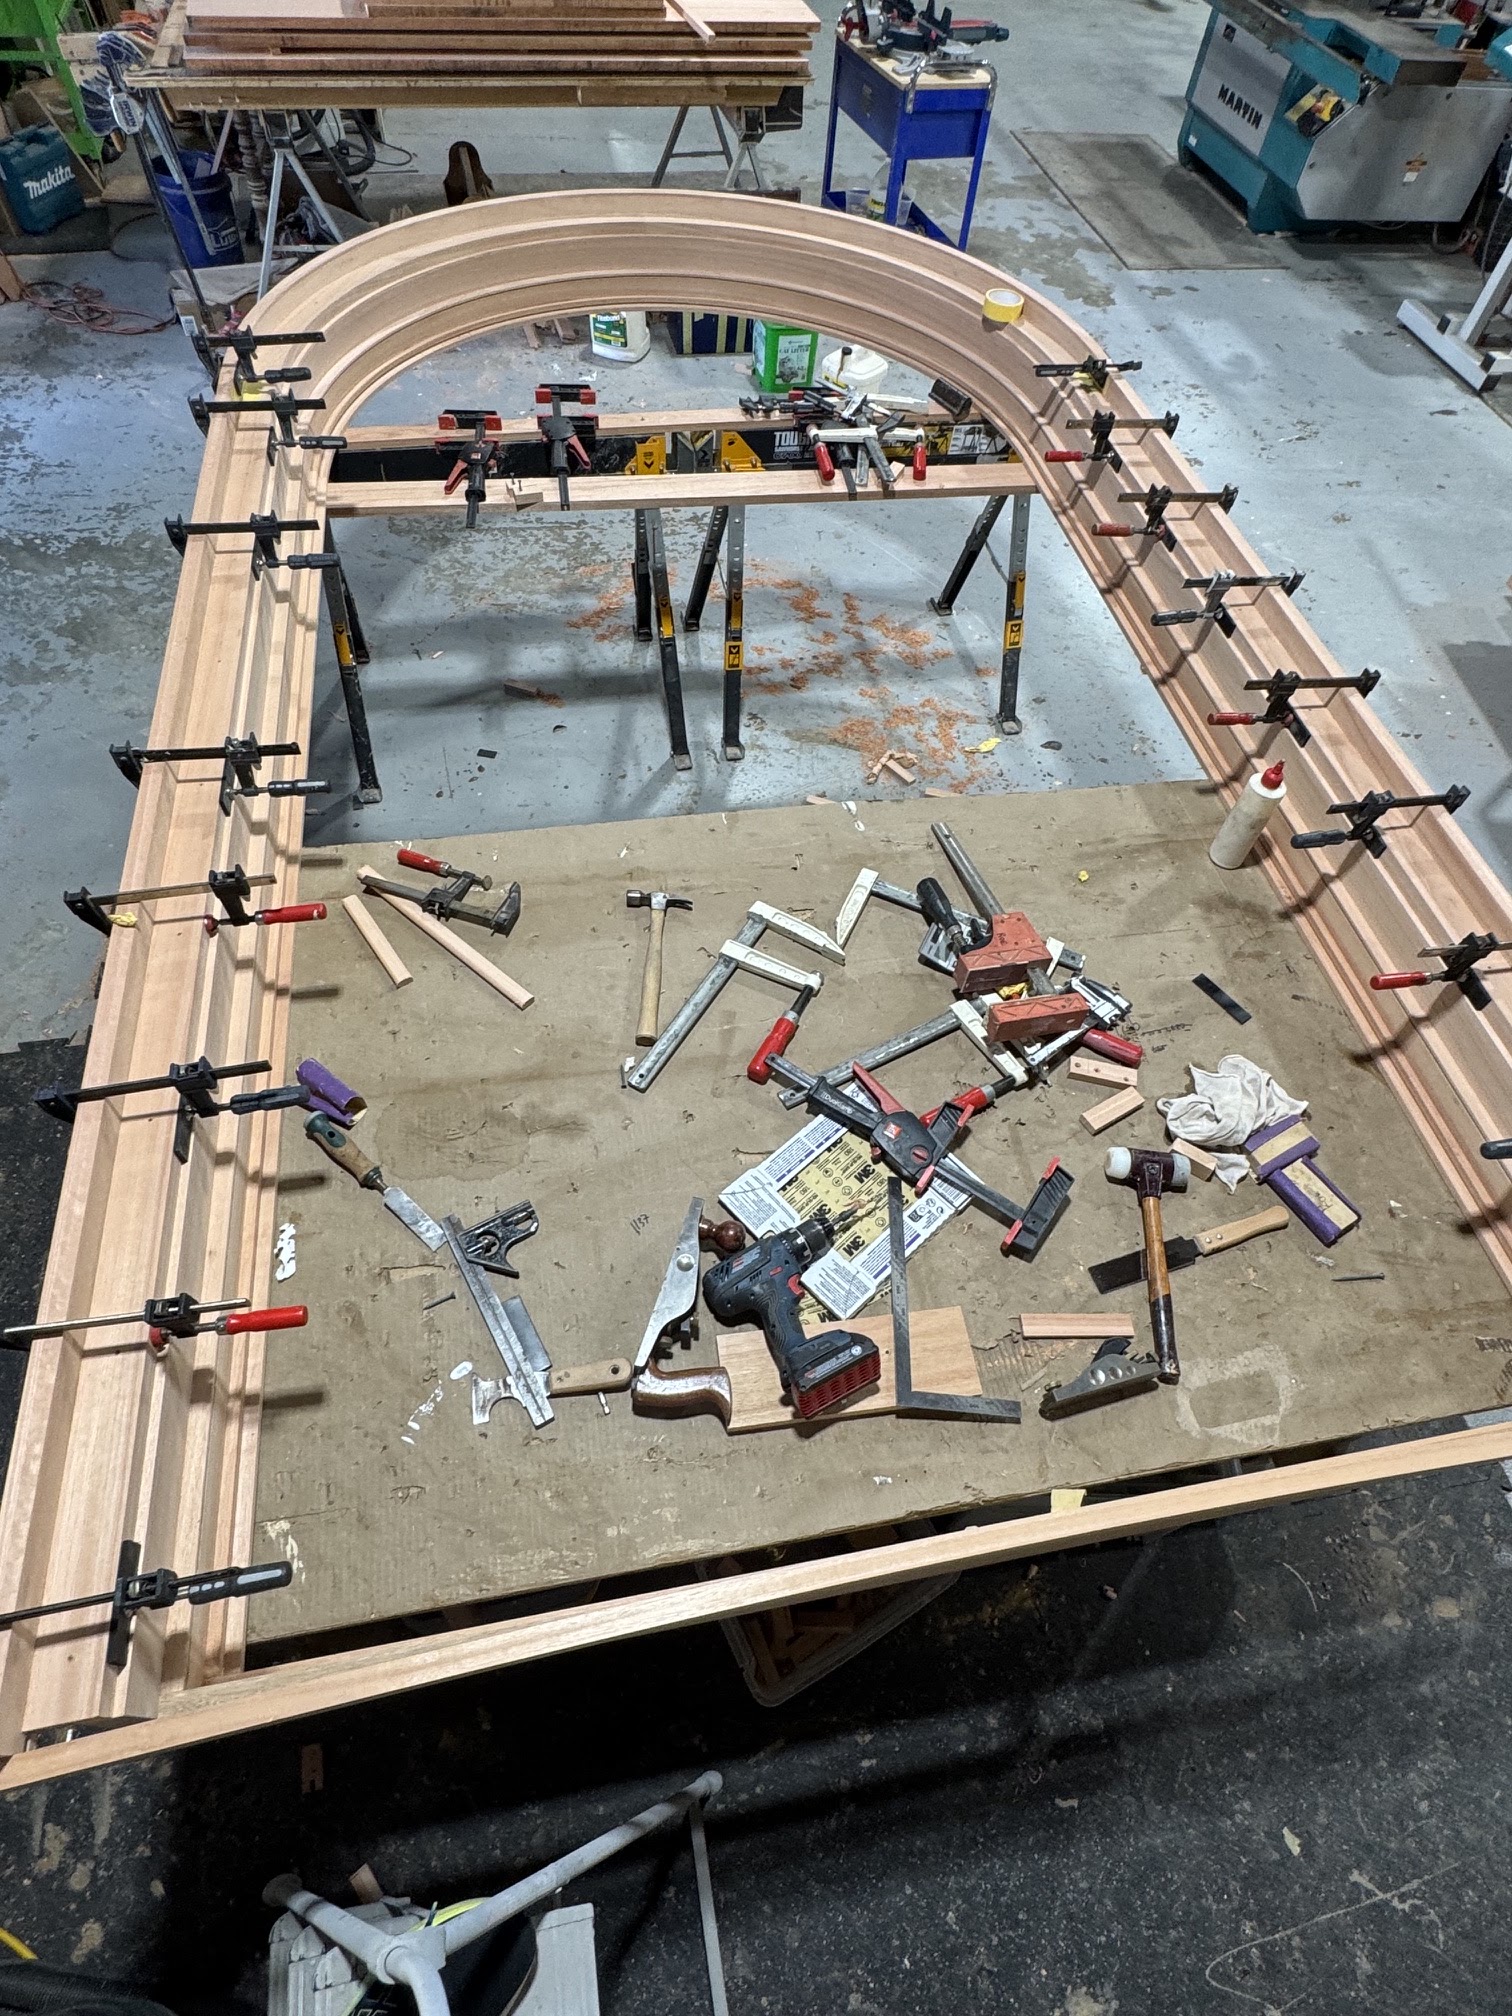 Gluing up the arched parlor door frame
-
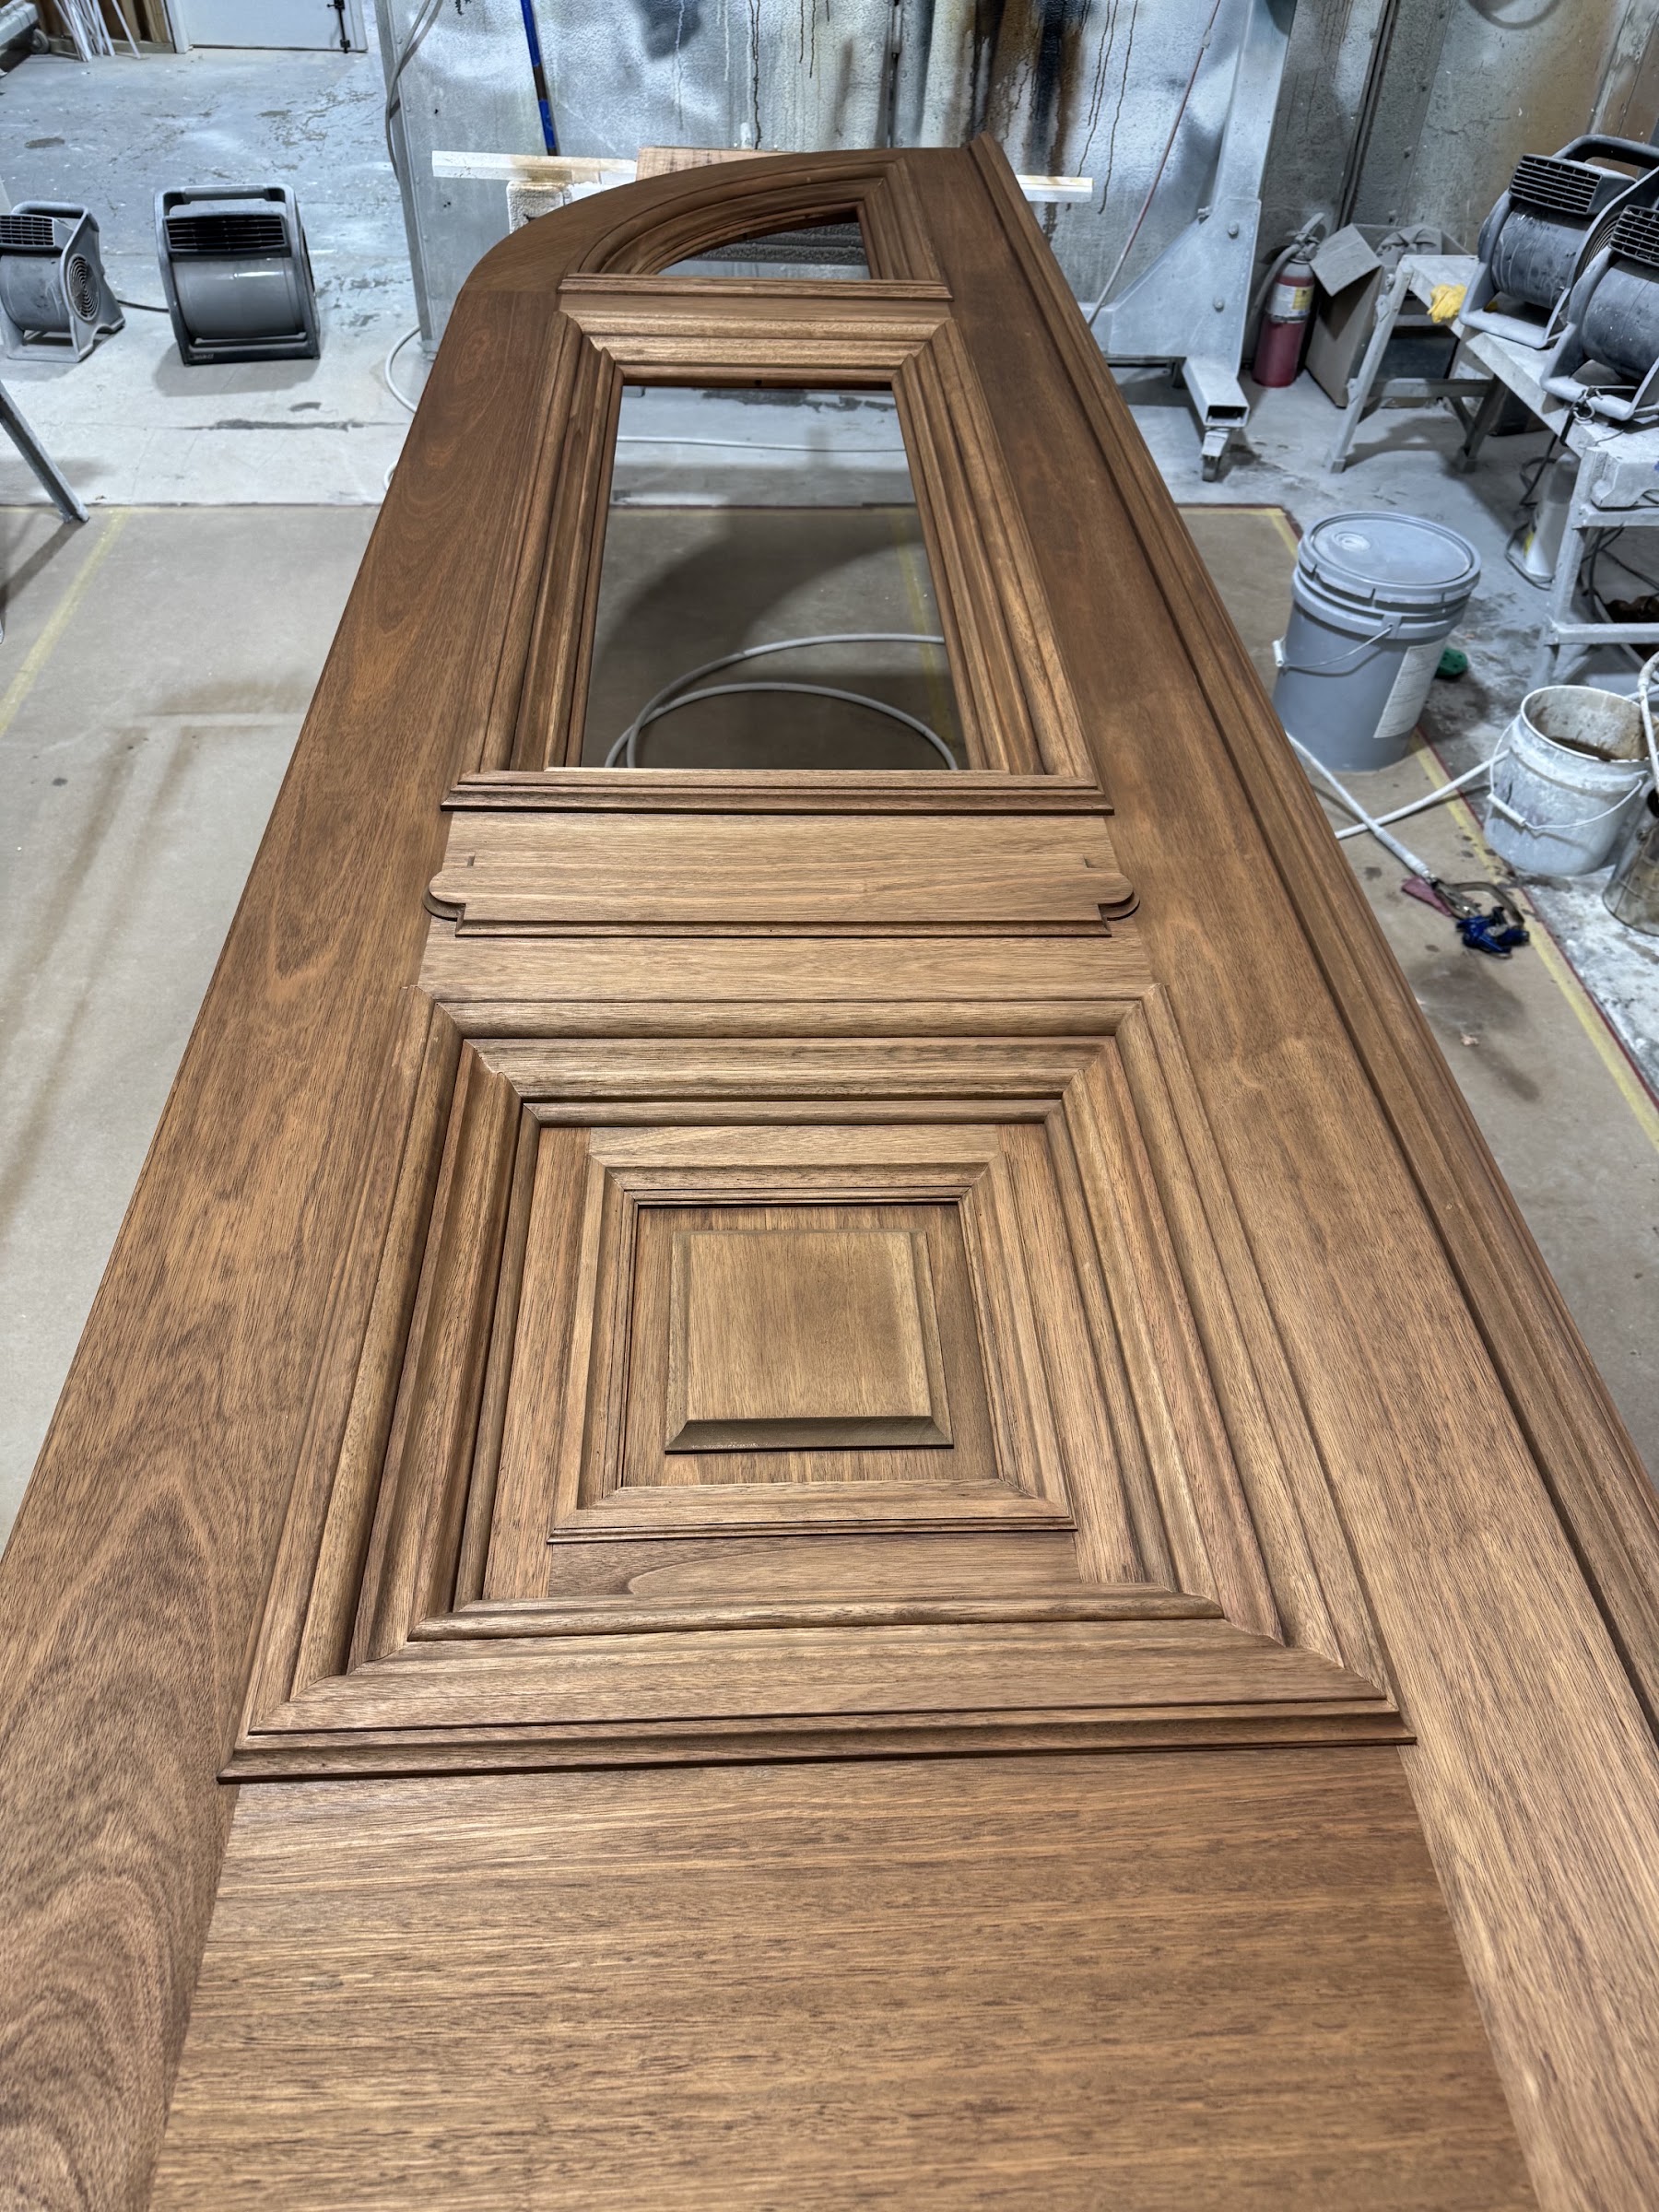 Raised panels on the new parlor door
-
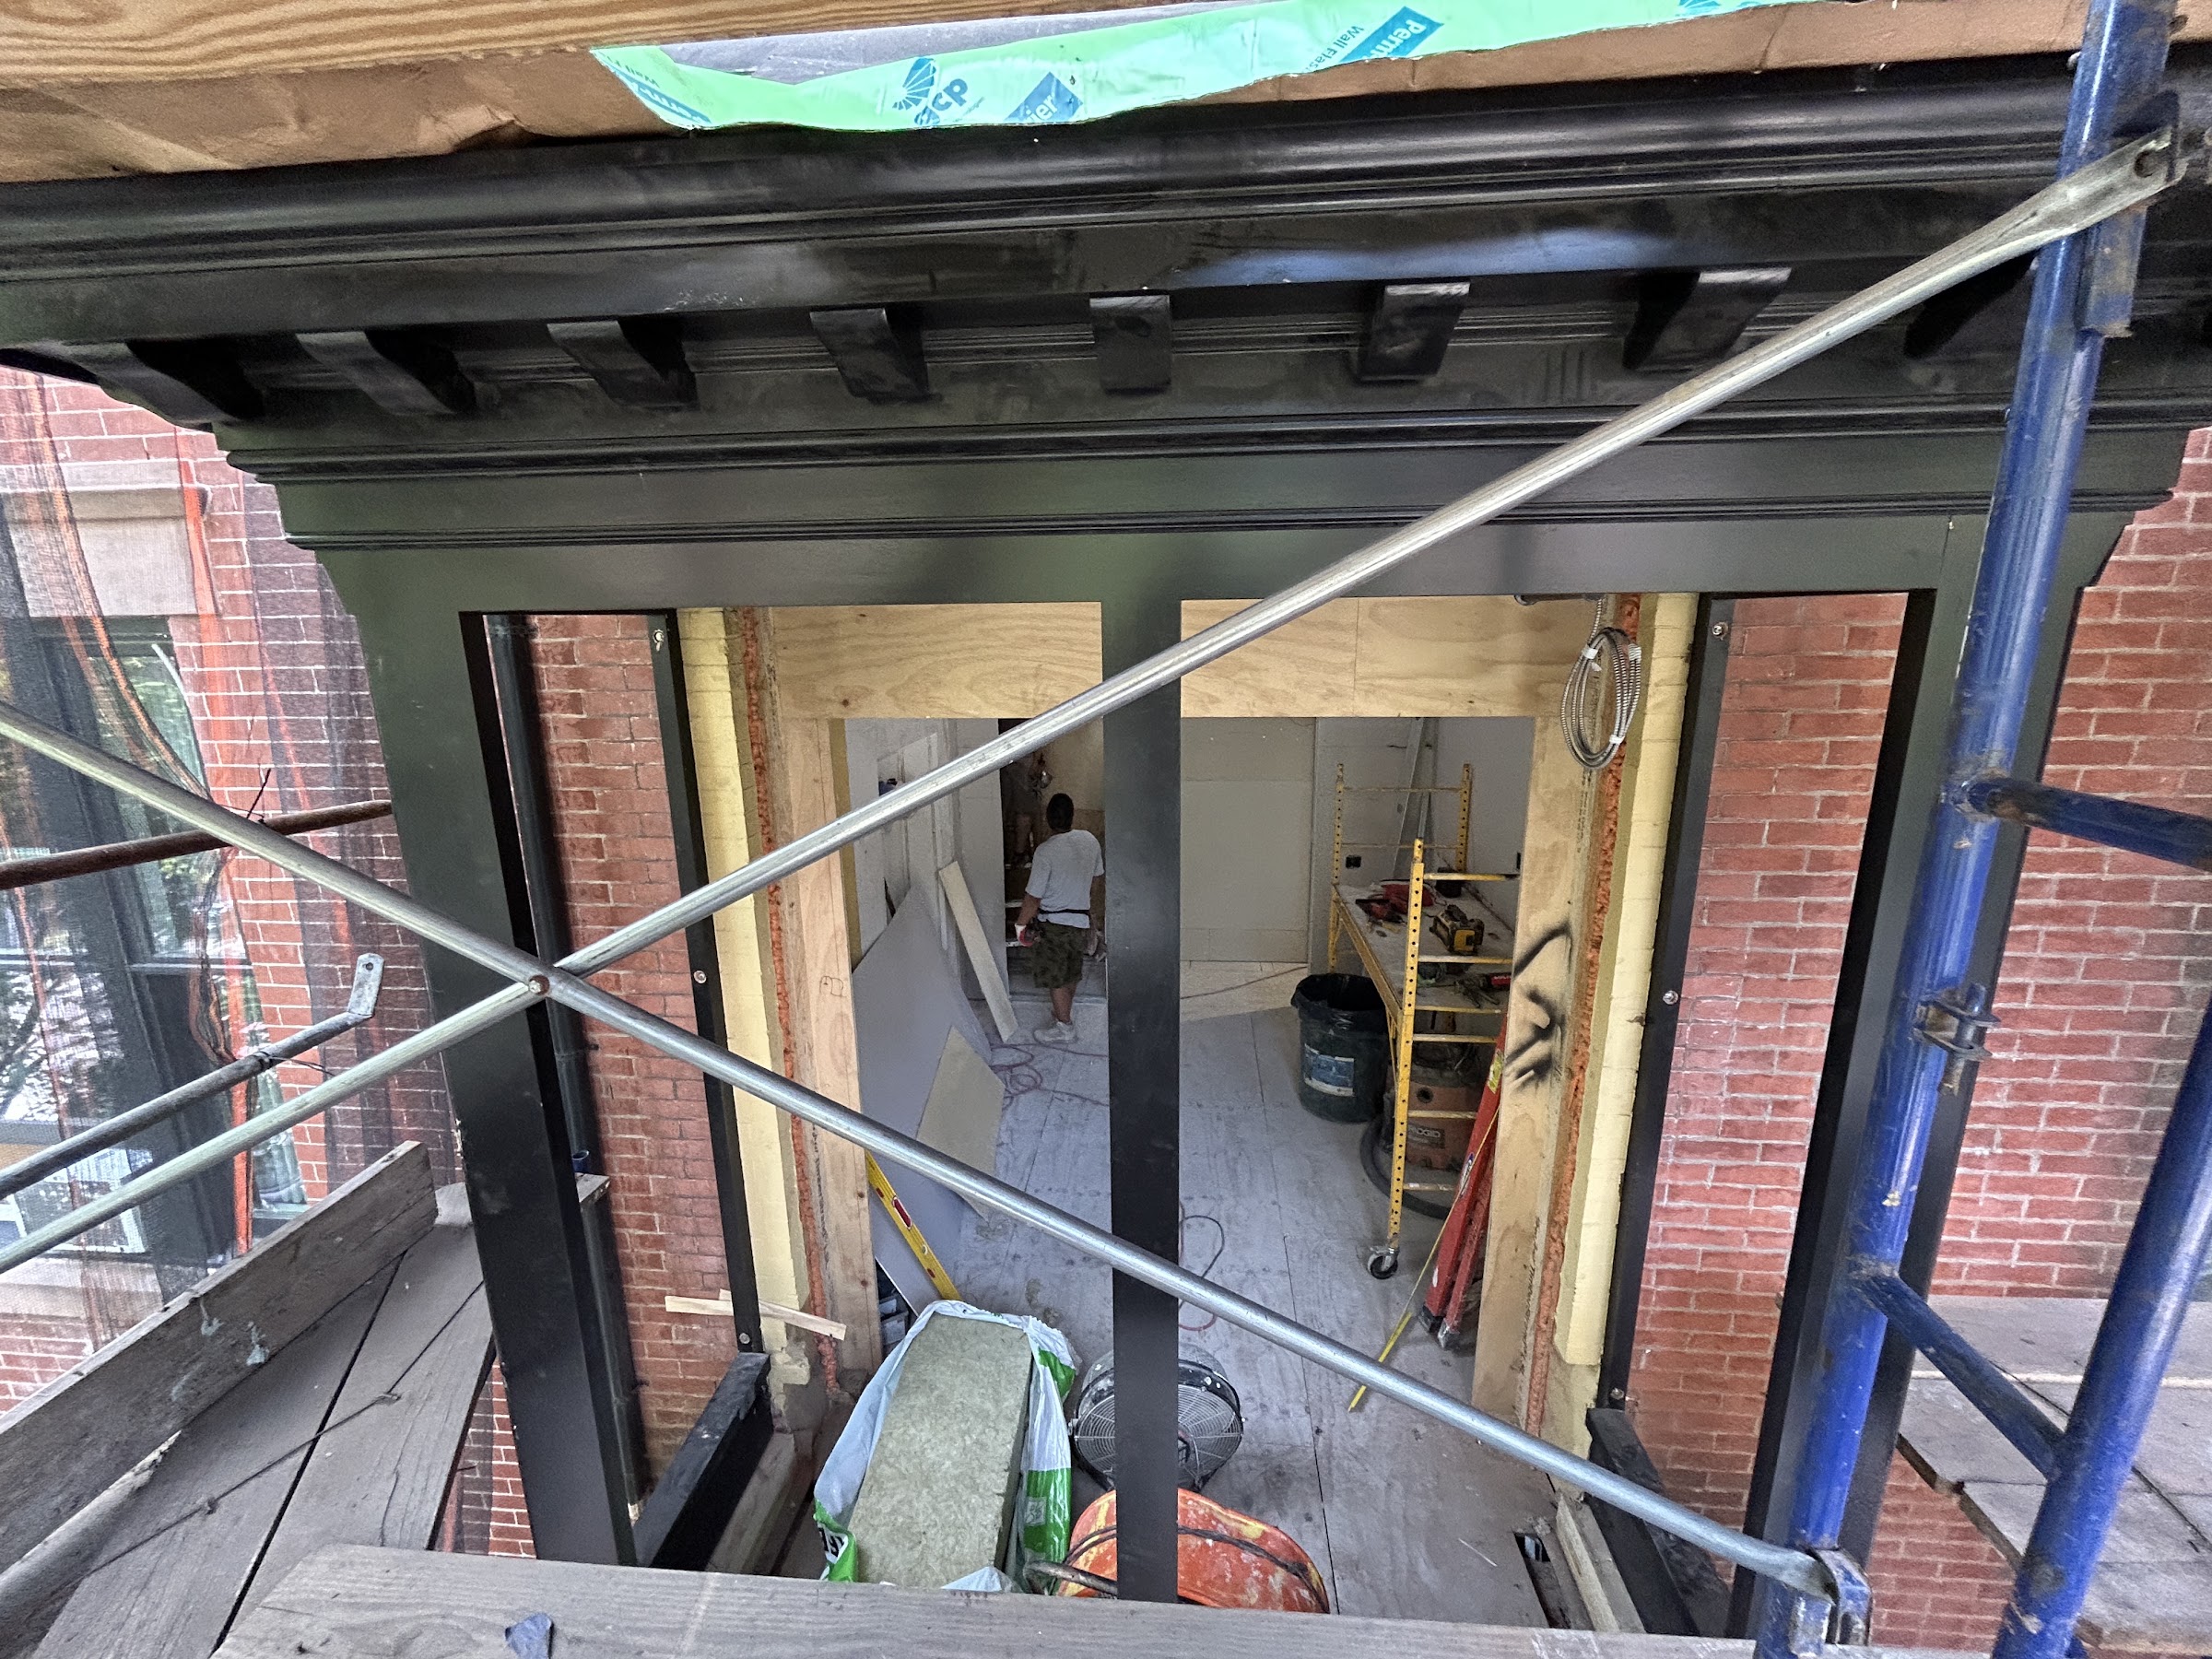 The new bay going in as one preassembled unit
-
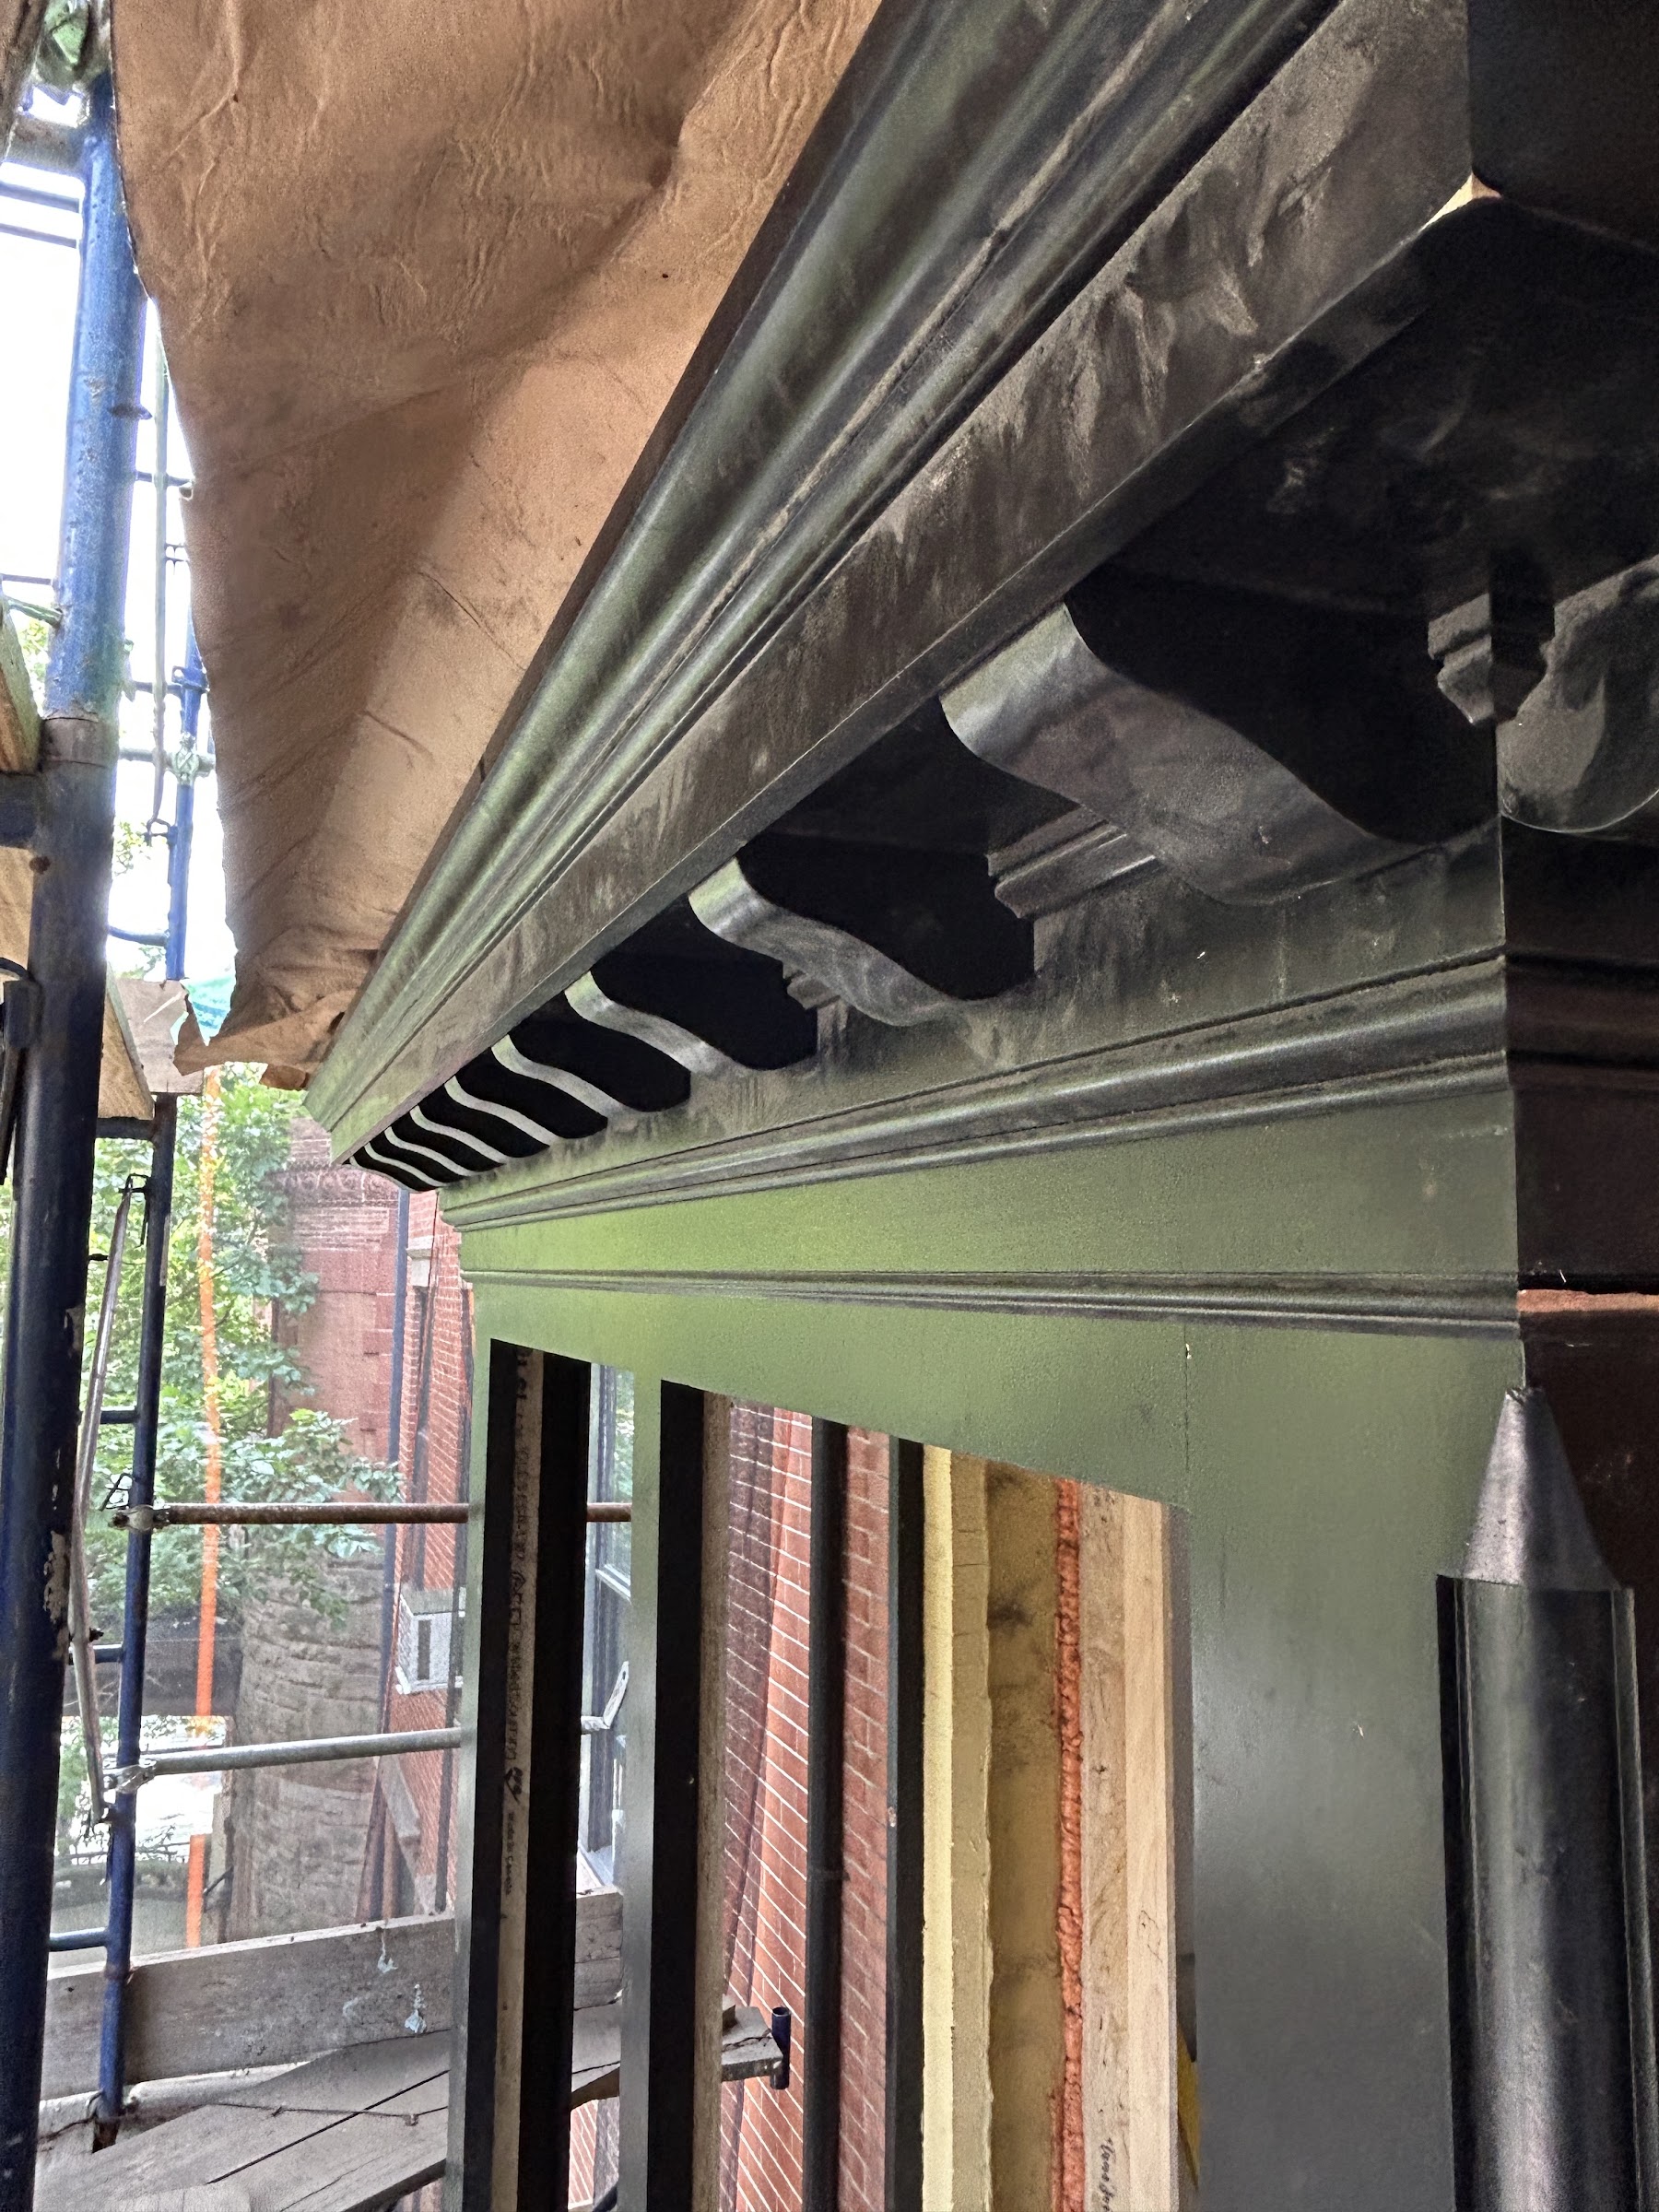 Cornice and brackets reproduced from the original
-
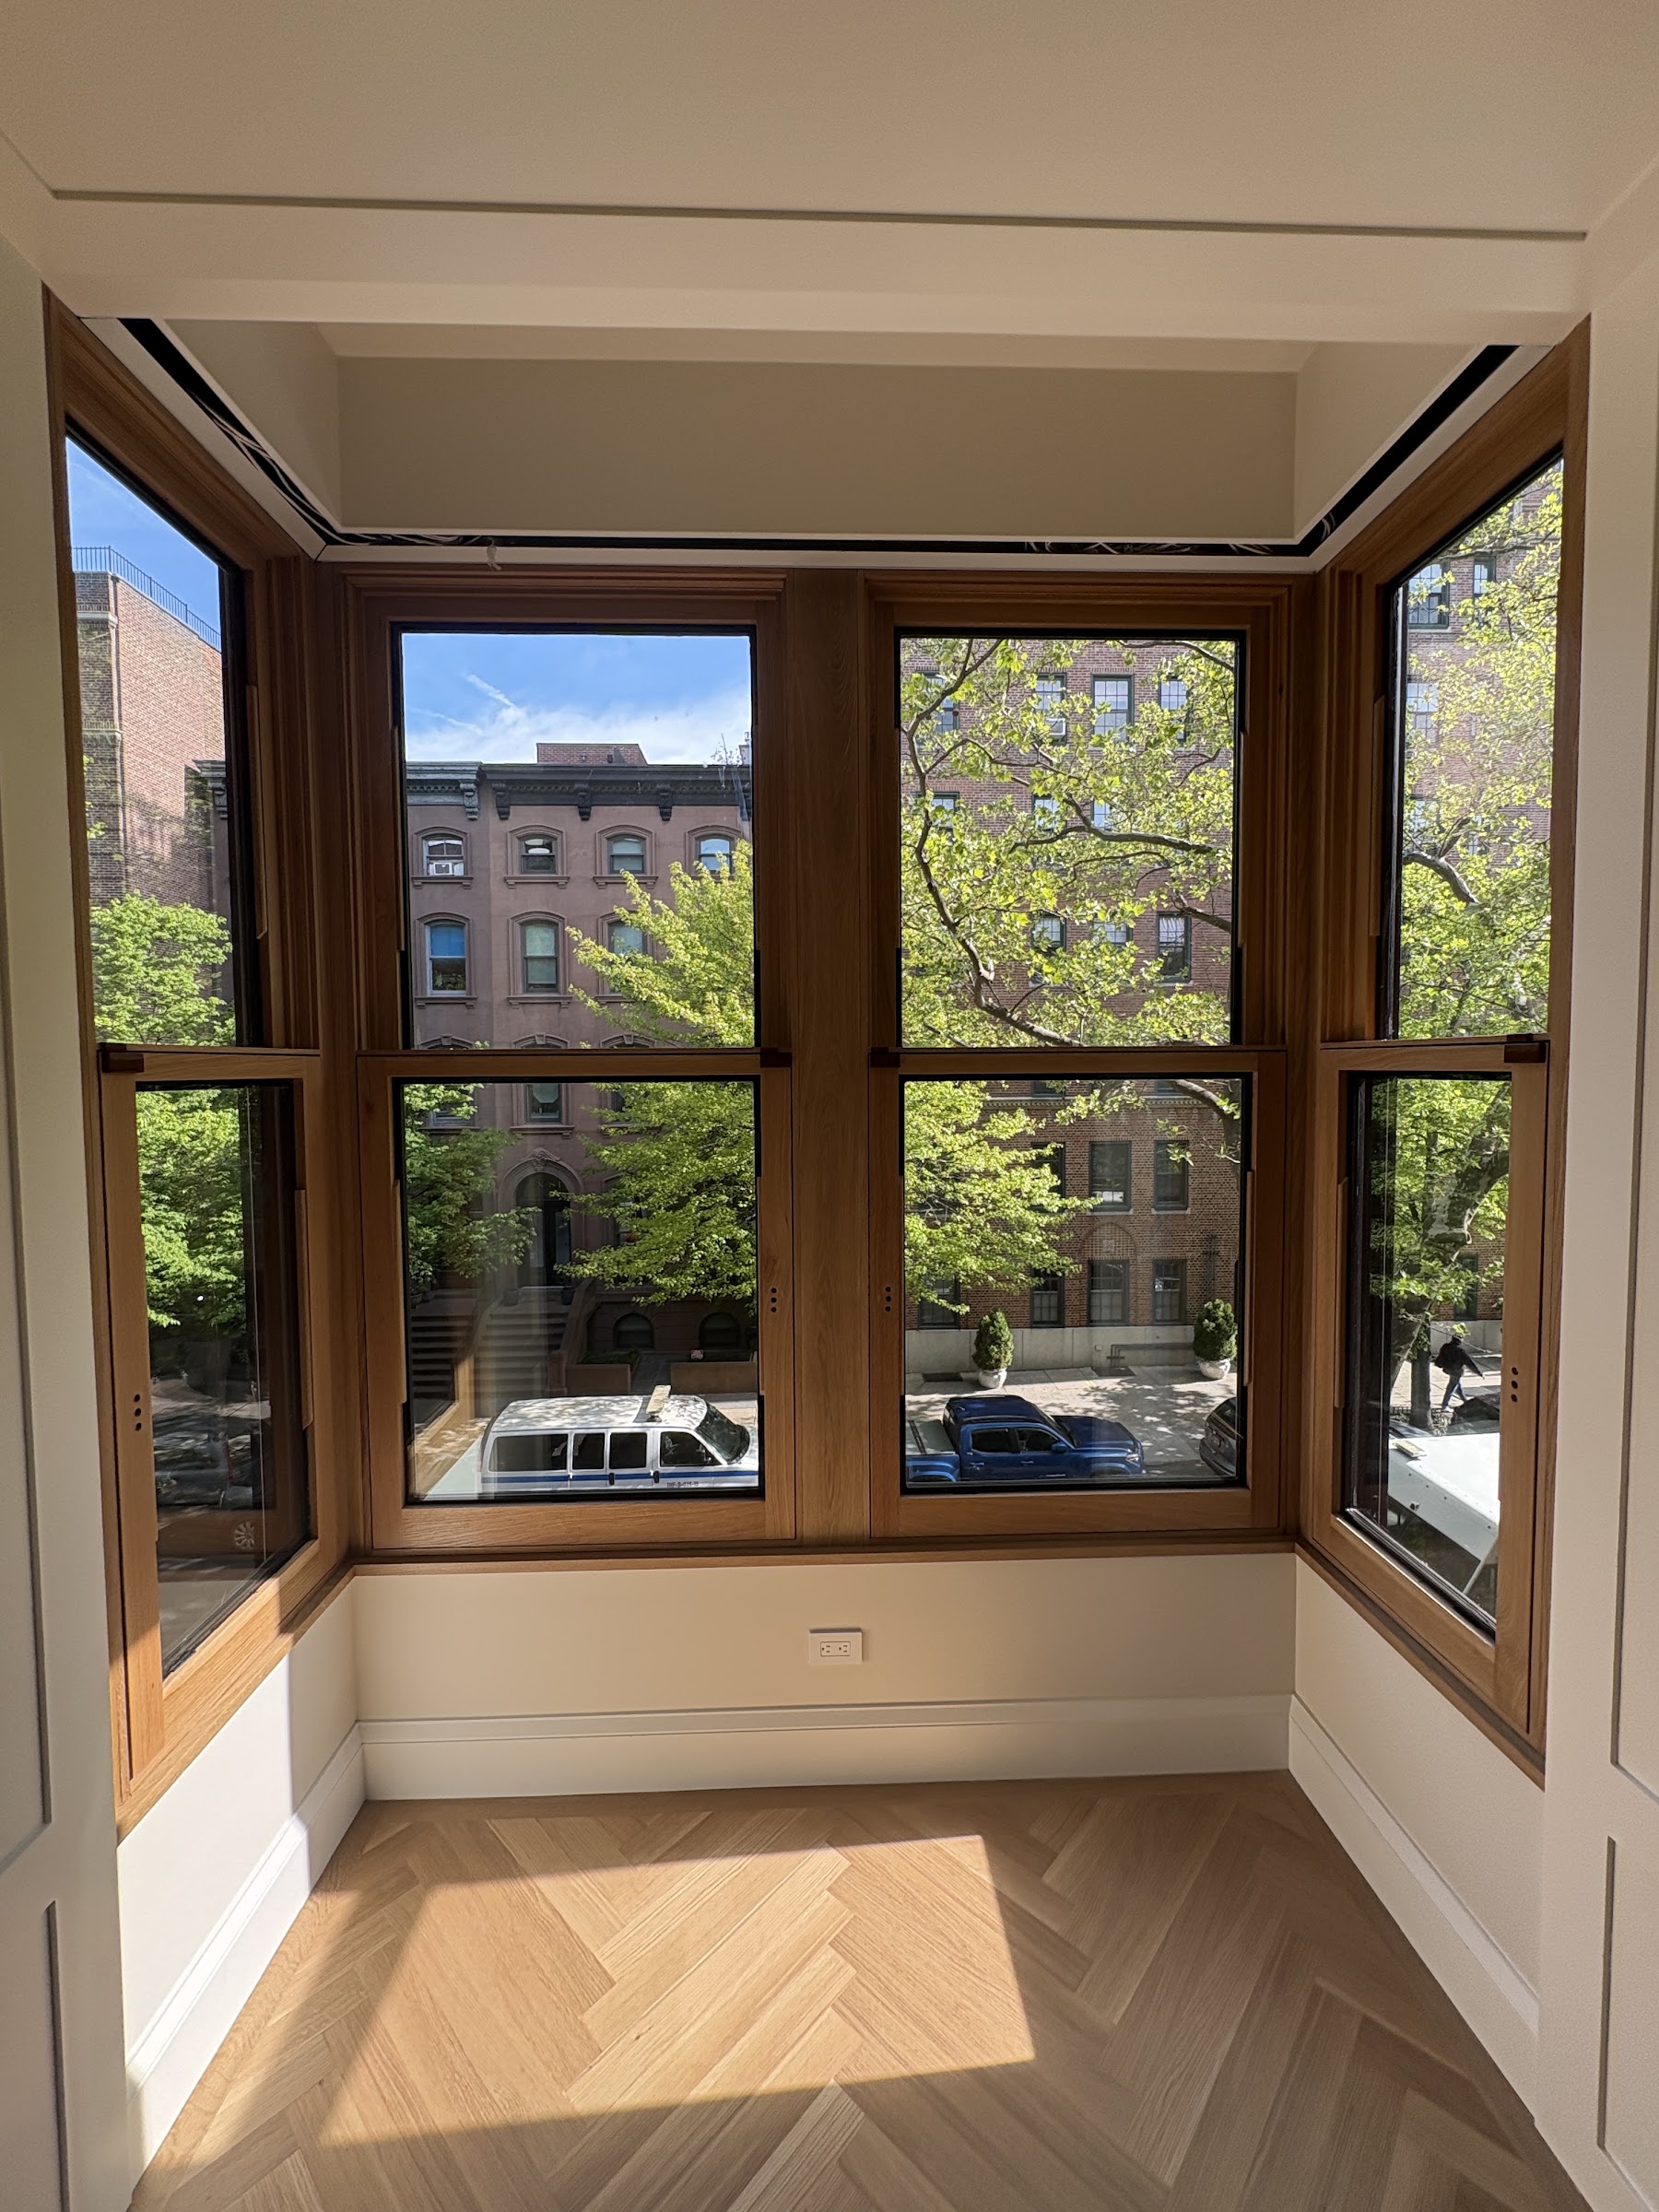 Inside the finished bay
-
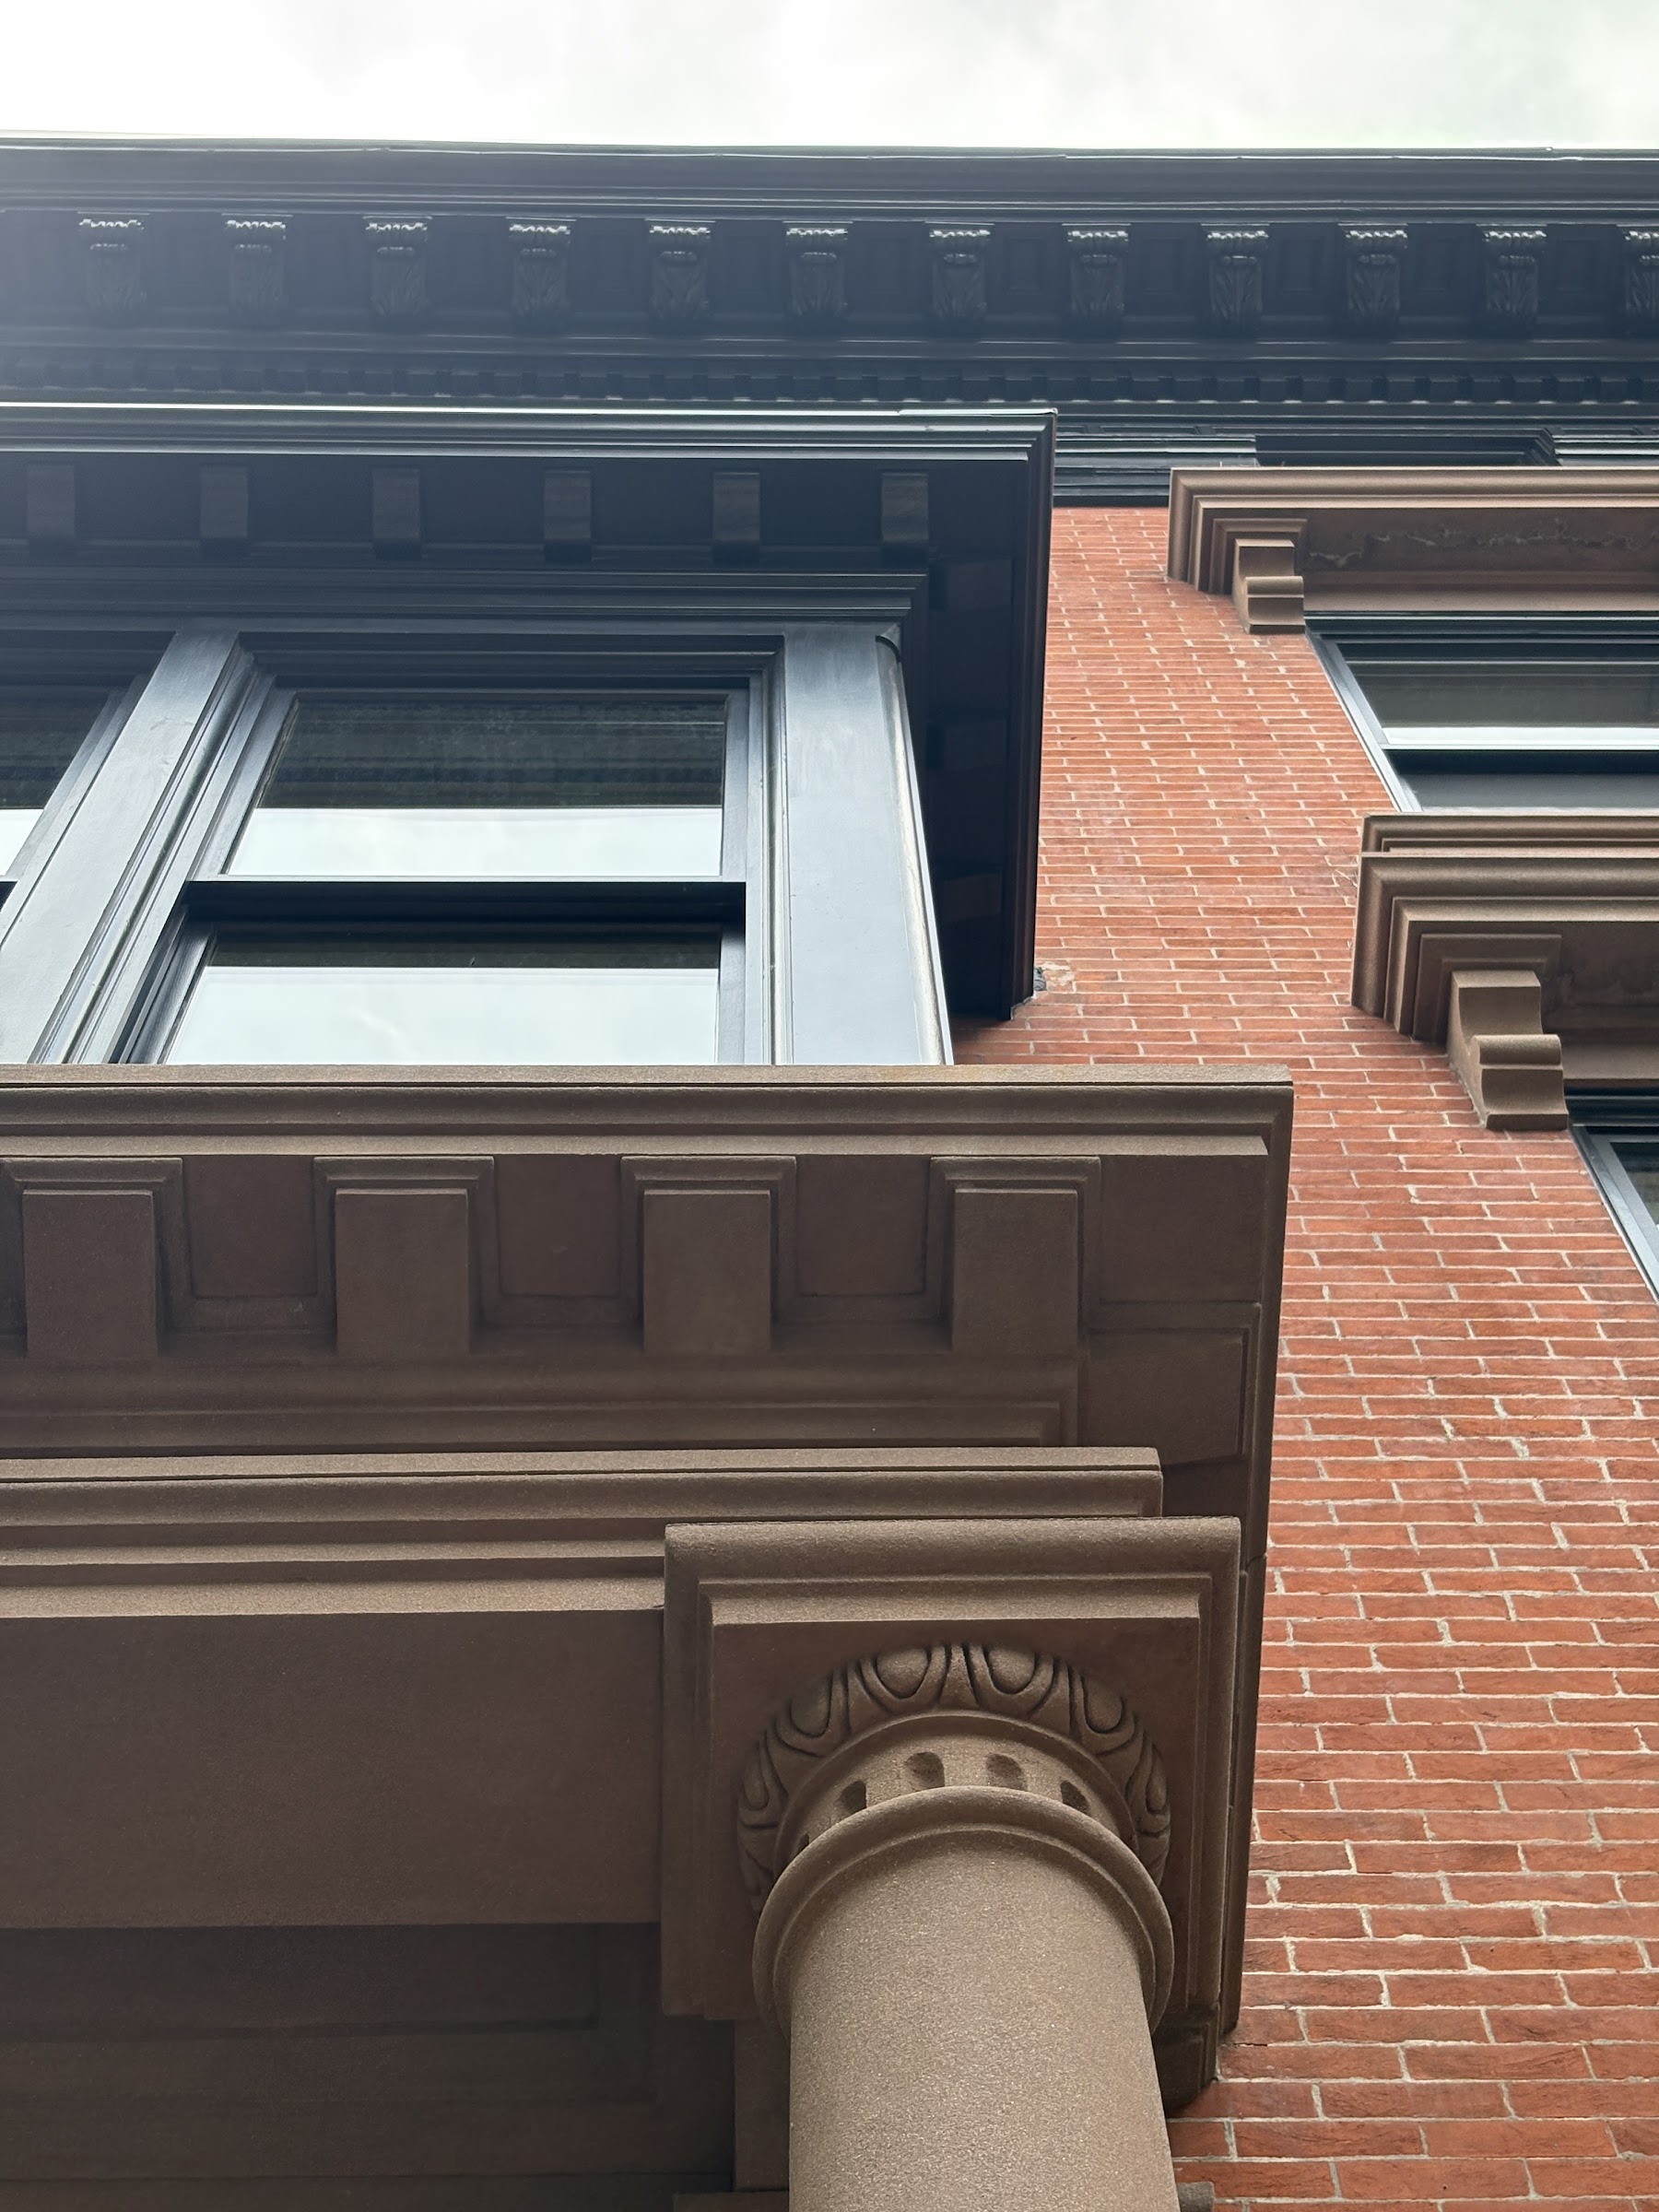 The finished bay, close up
-
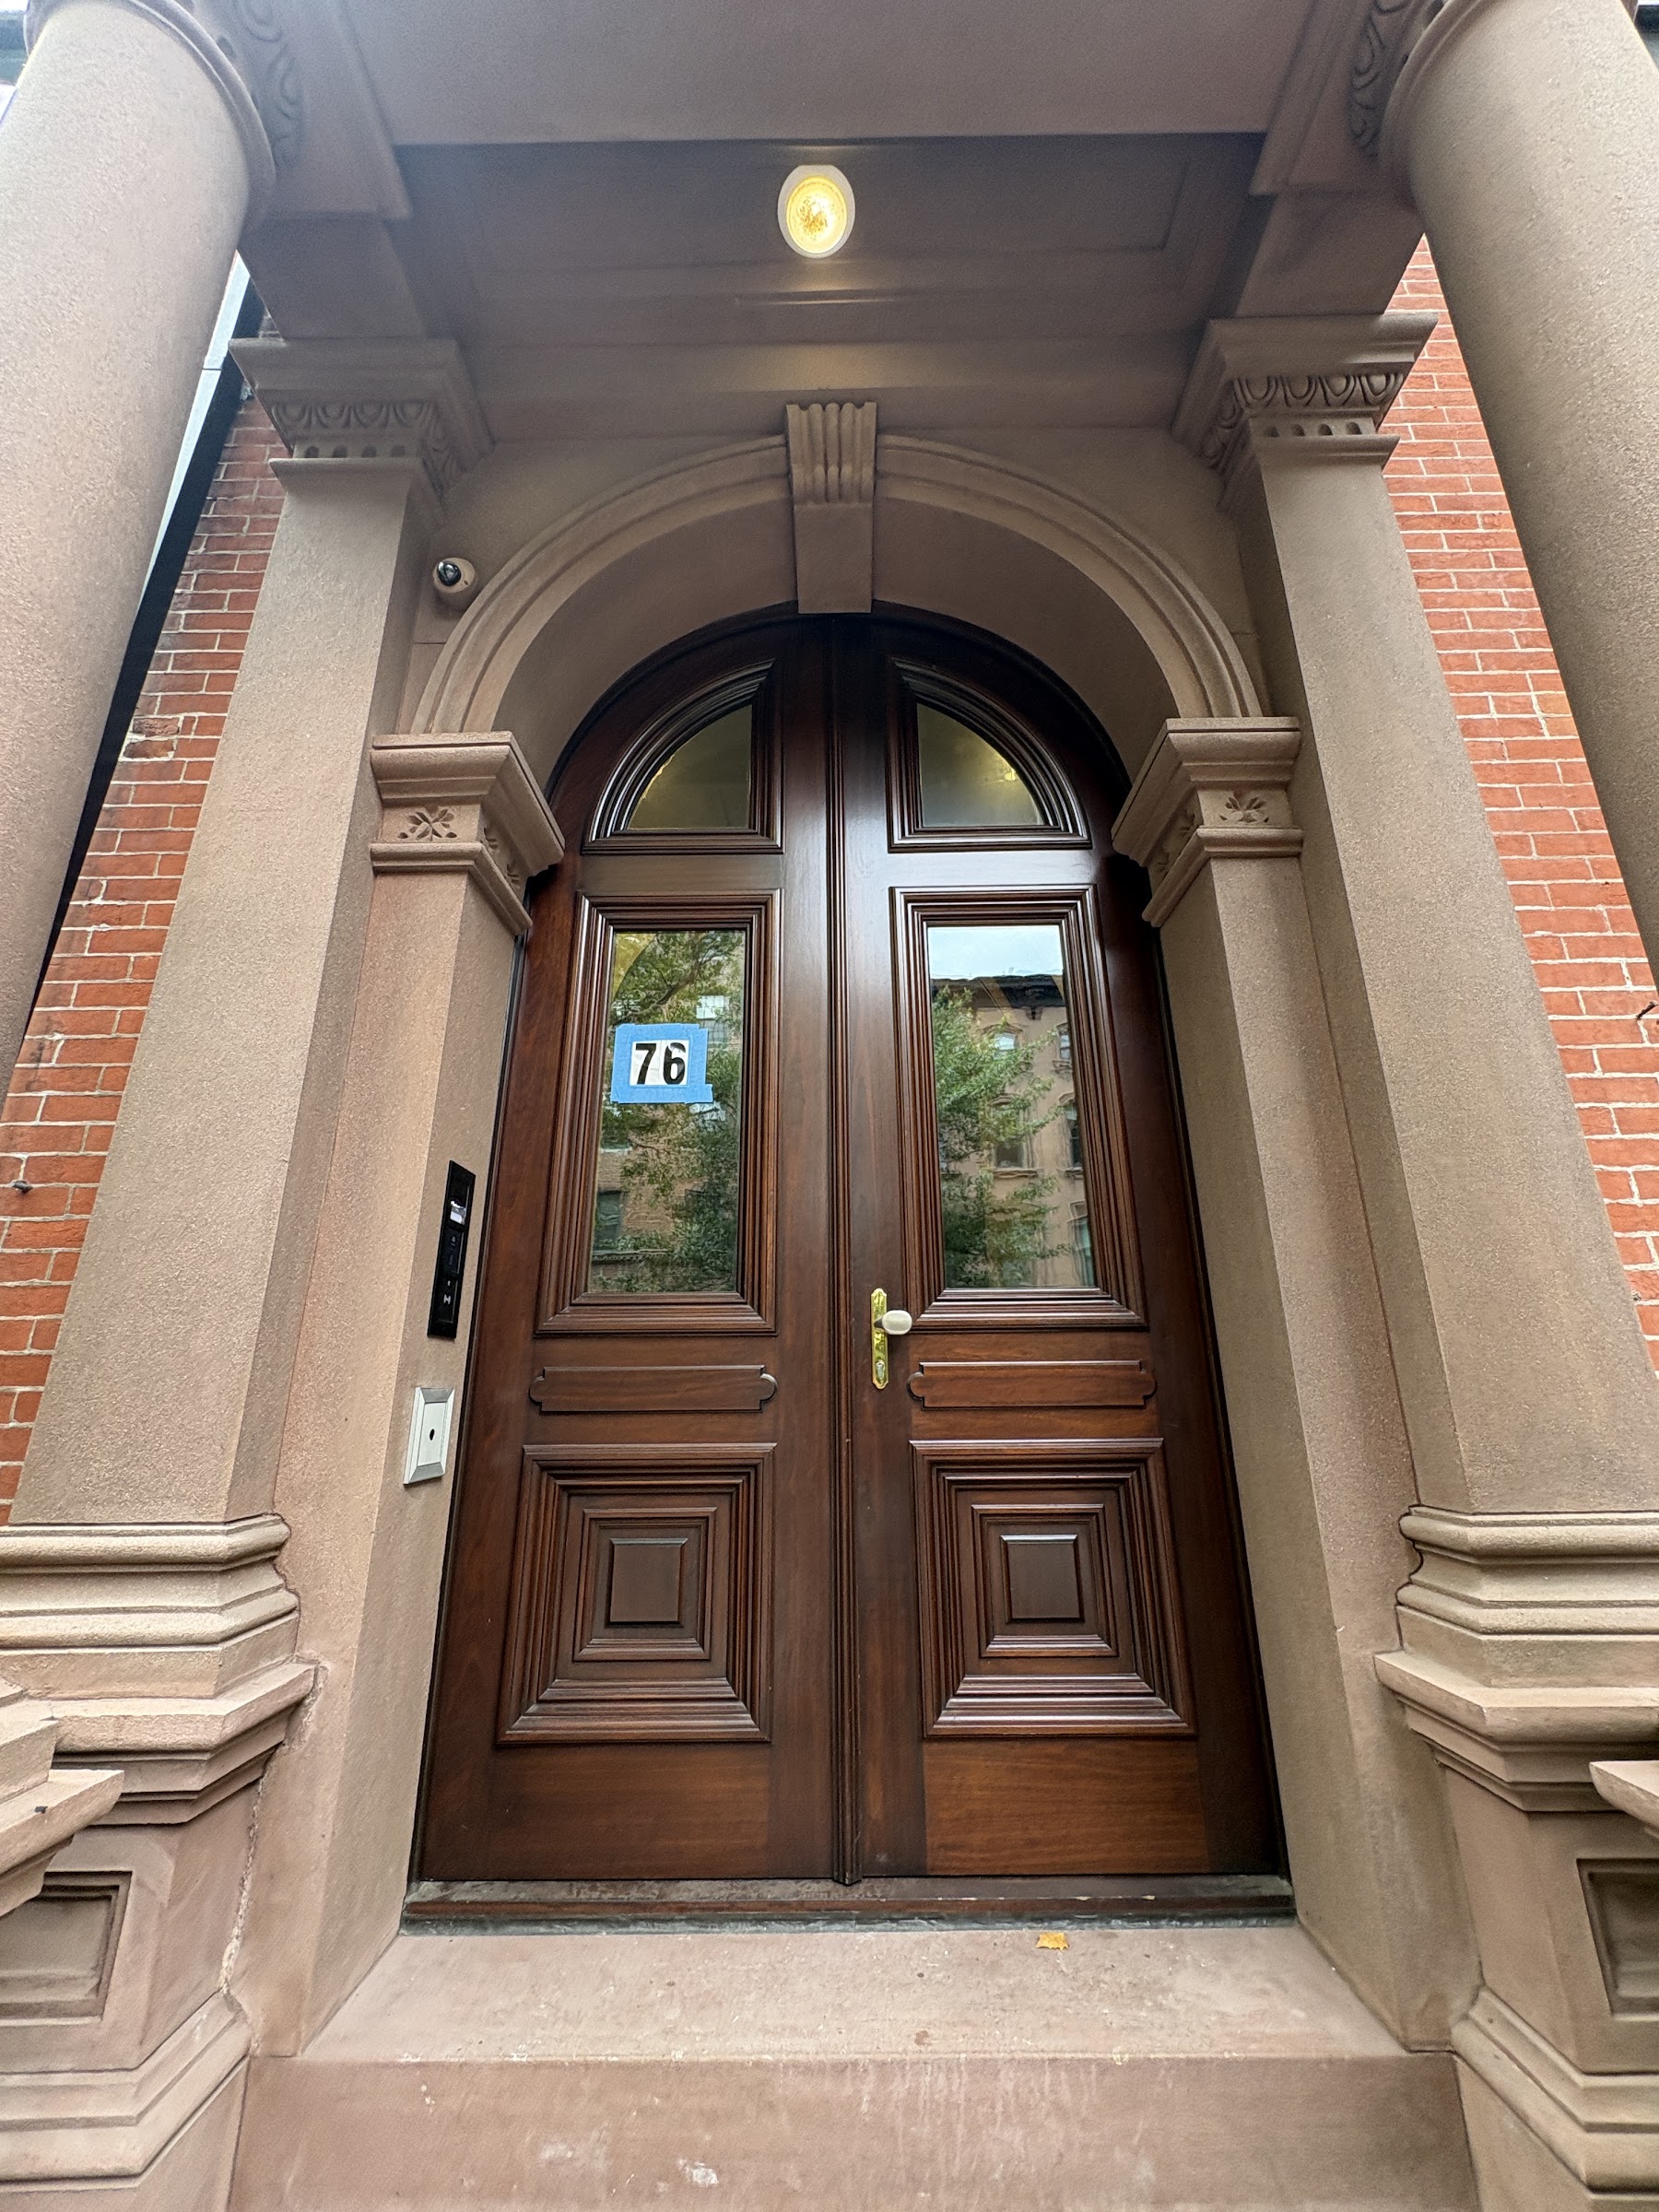 The reproduced parlor door
-
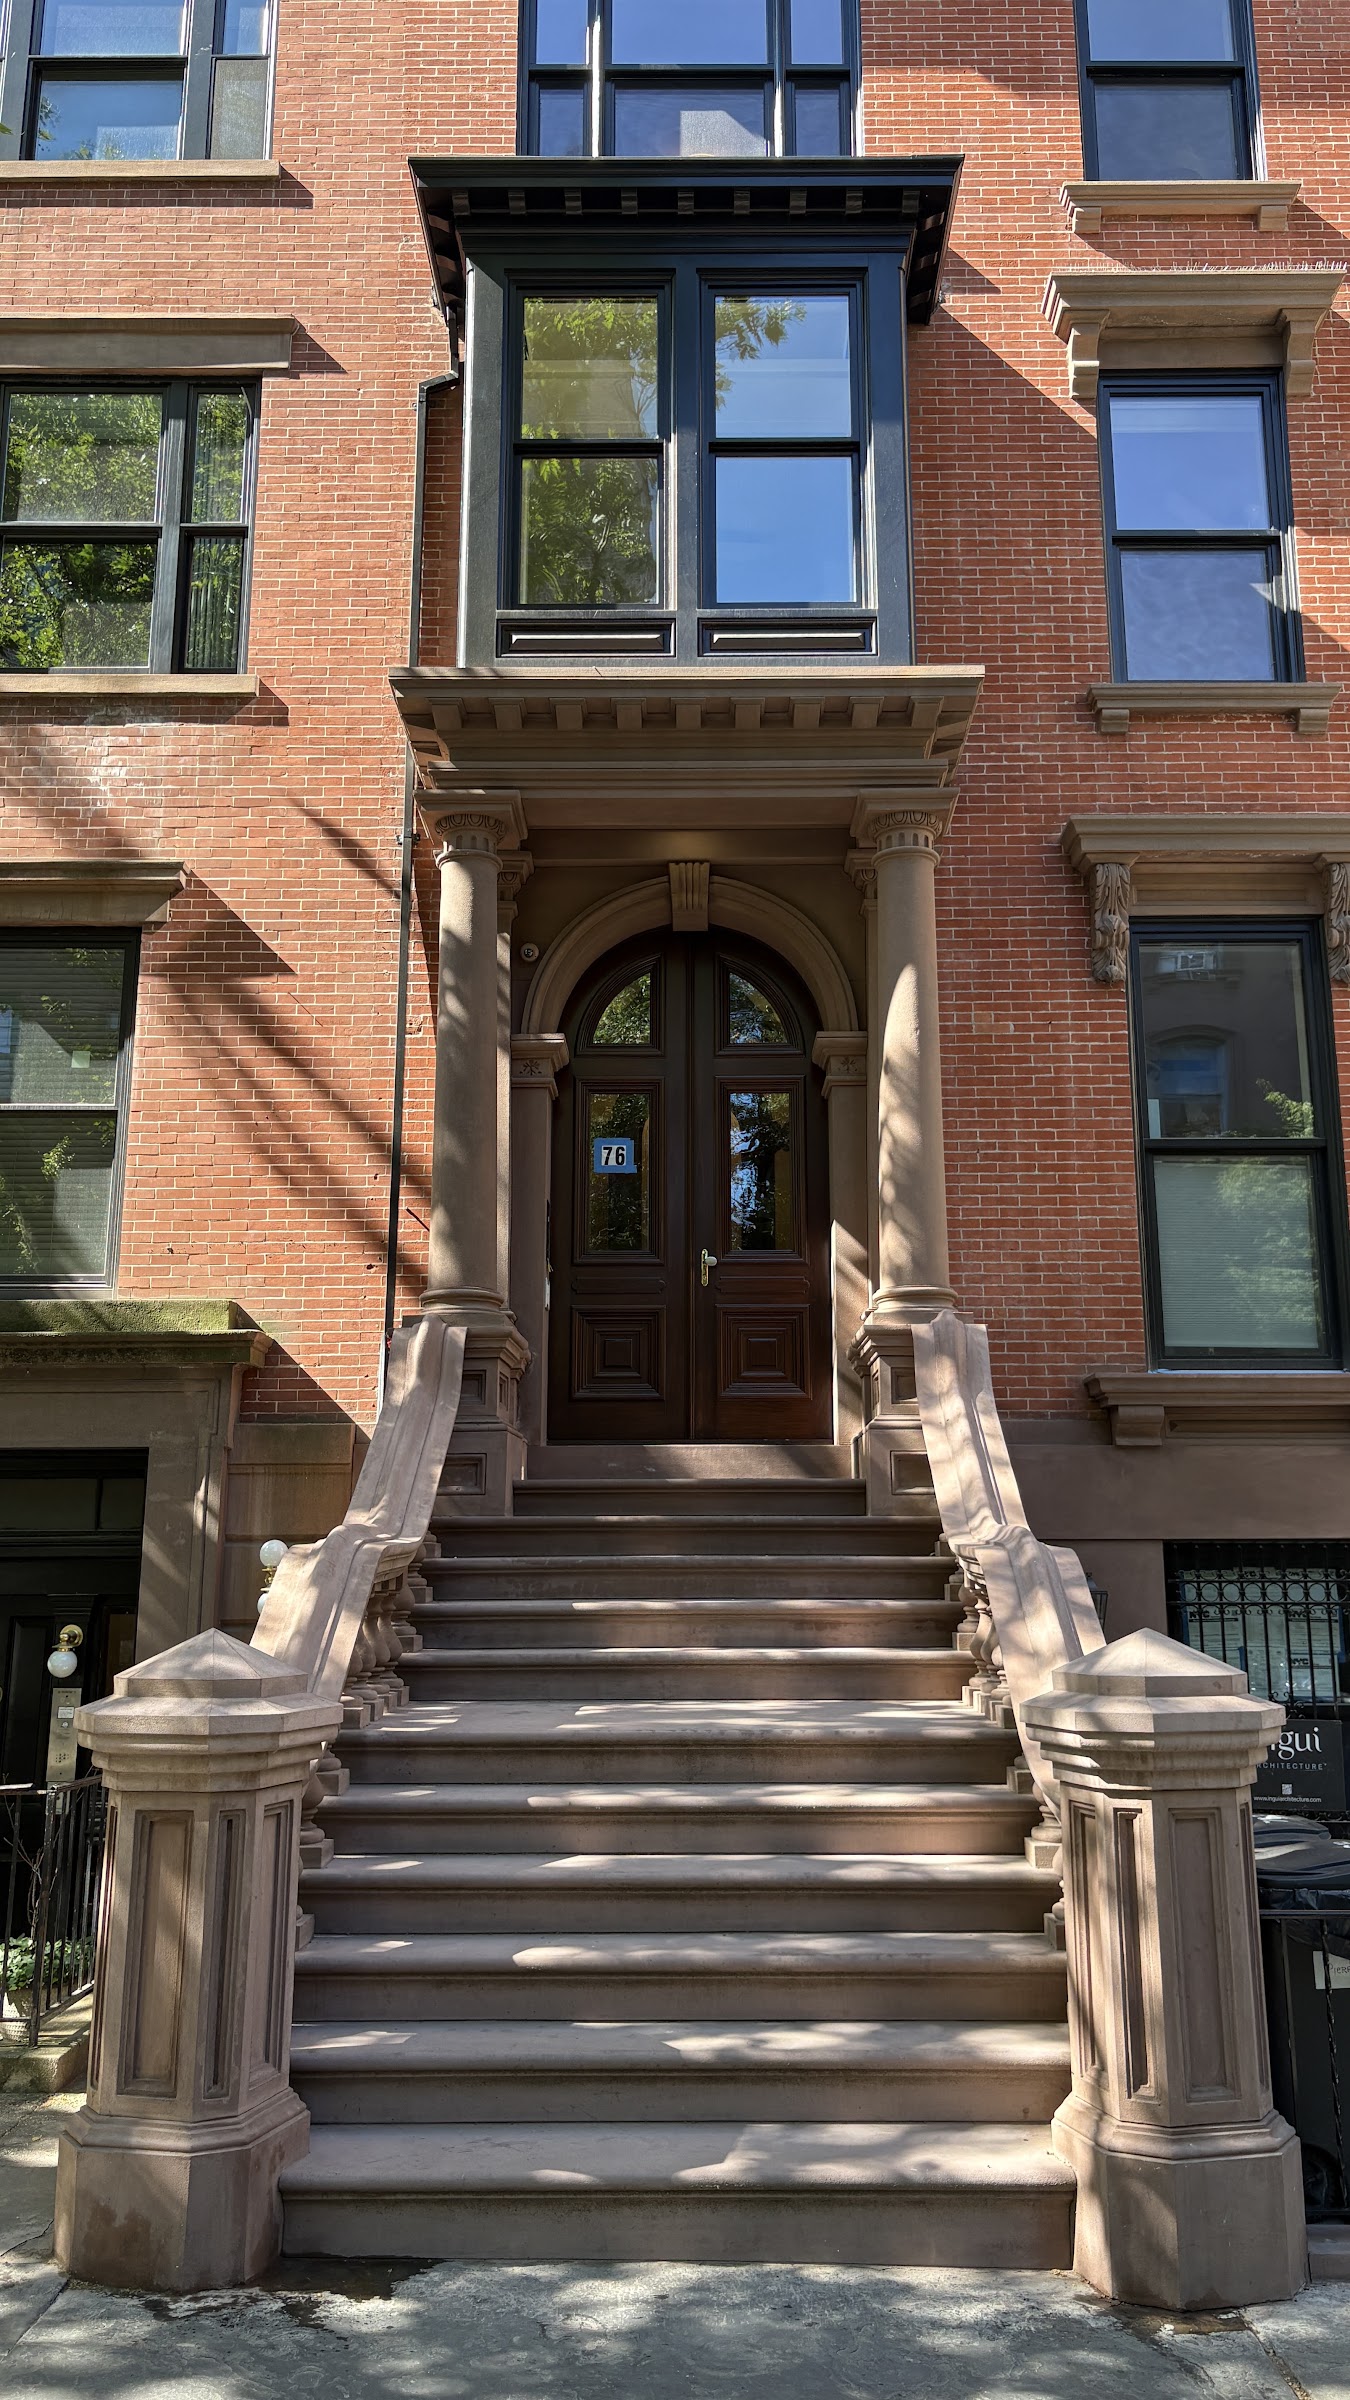 The parlor door from the street
-
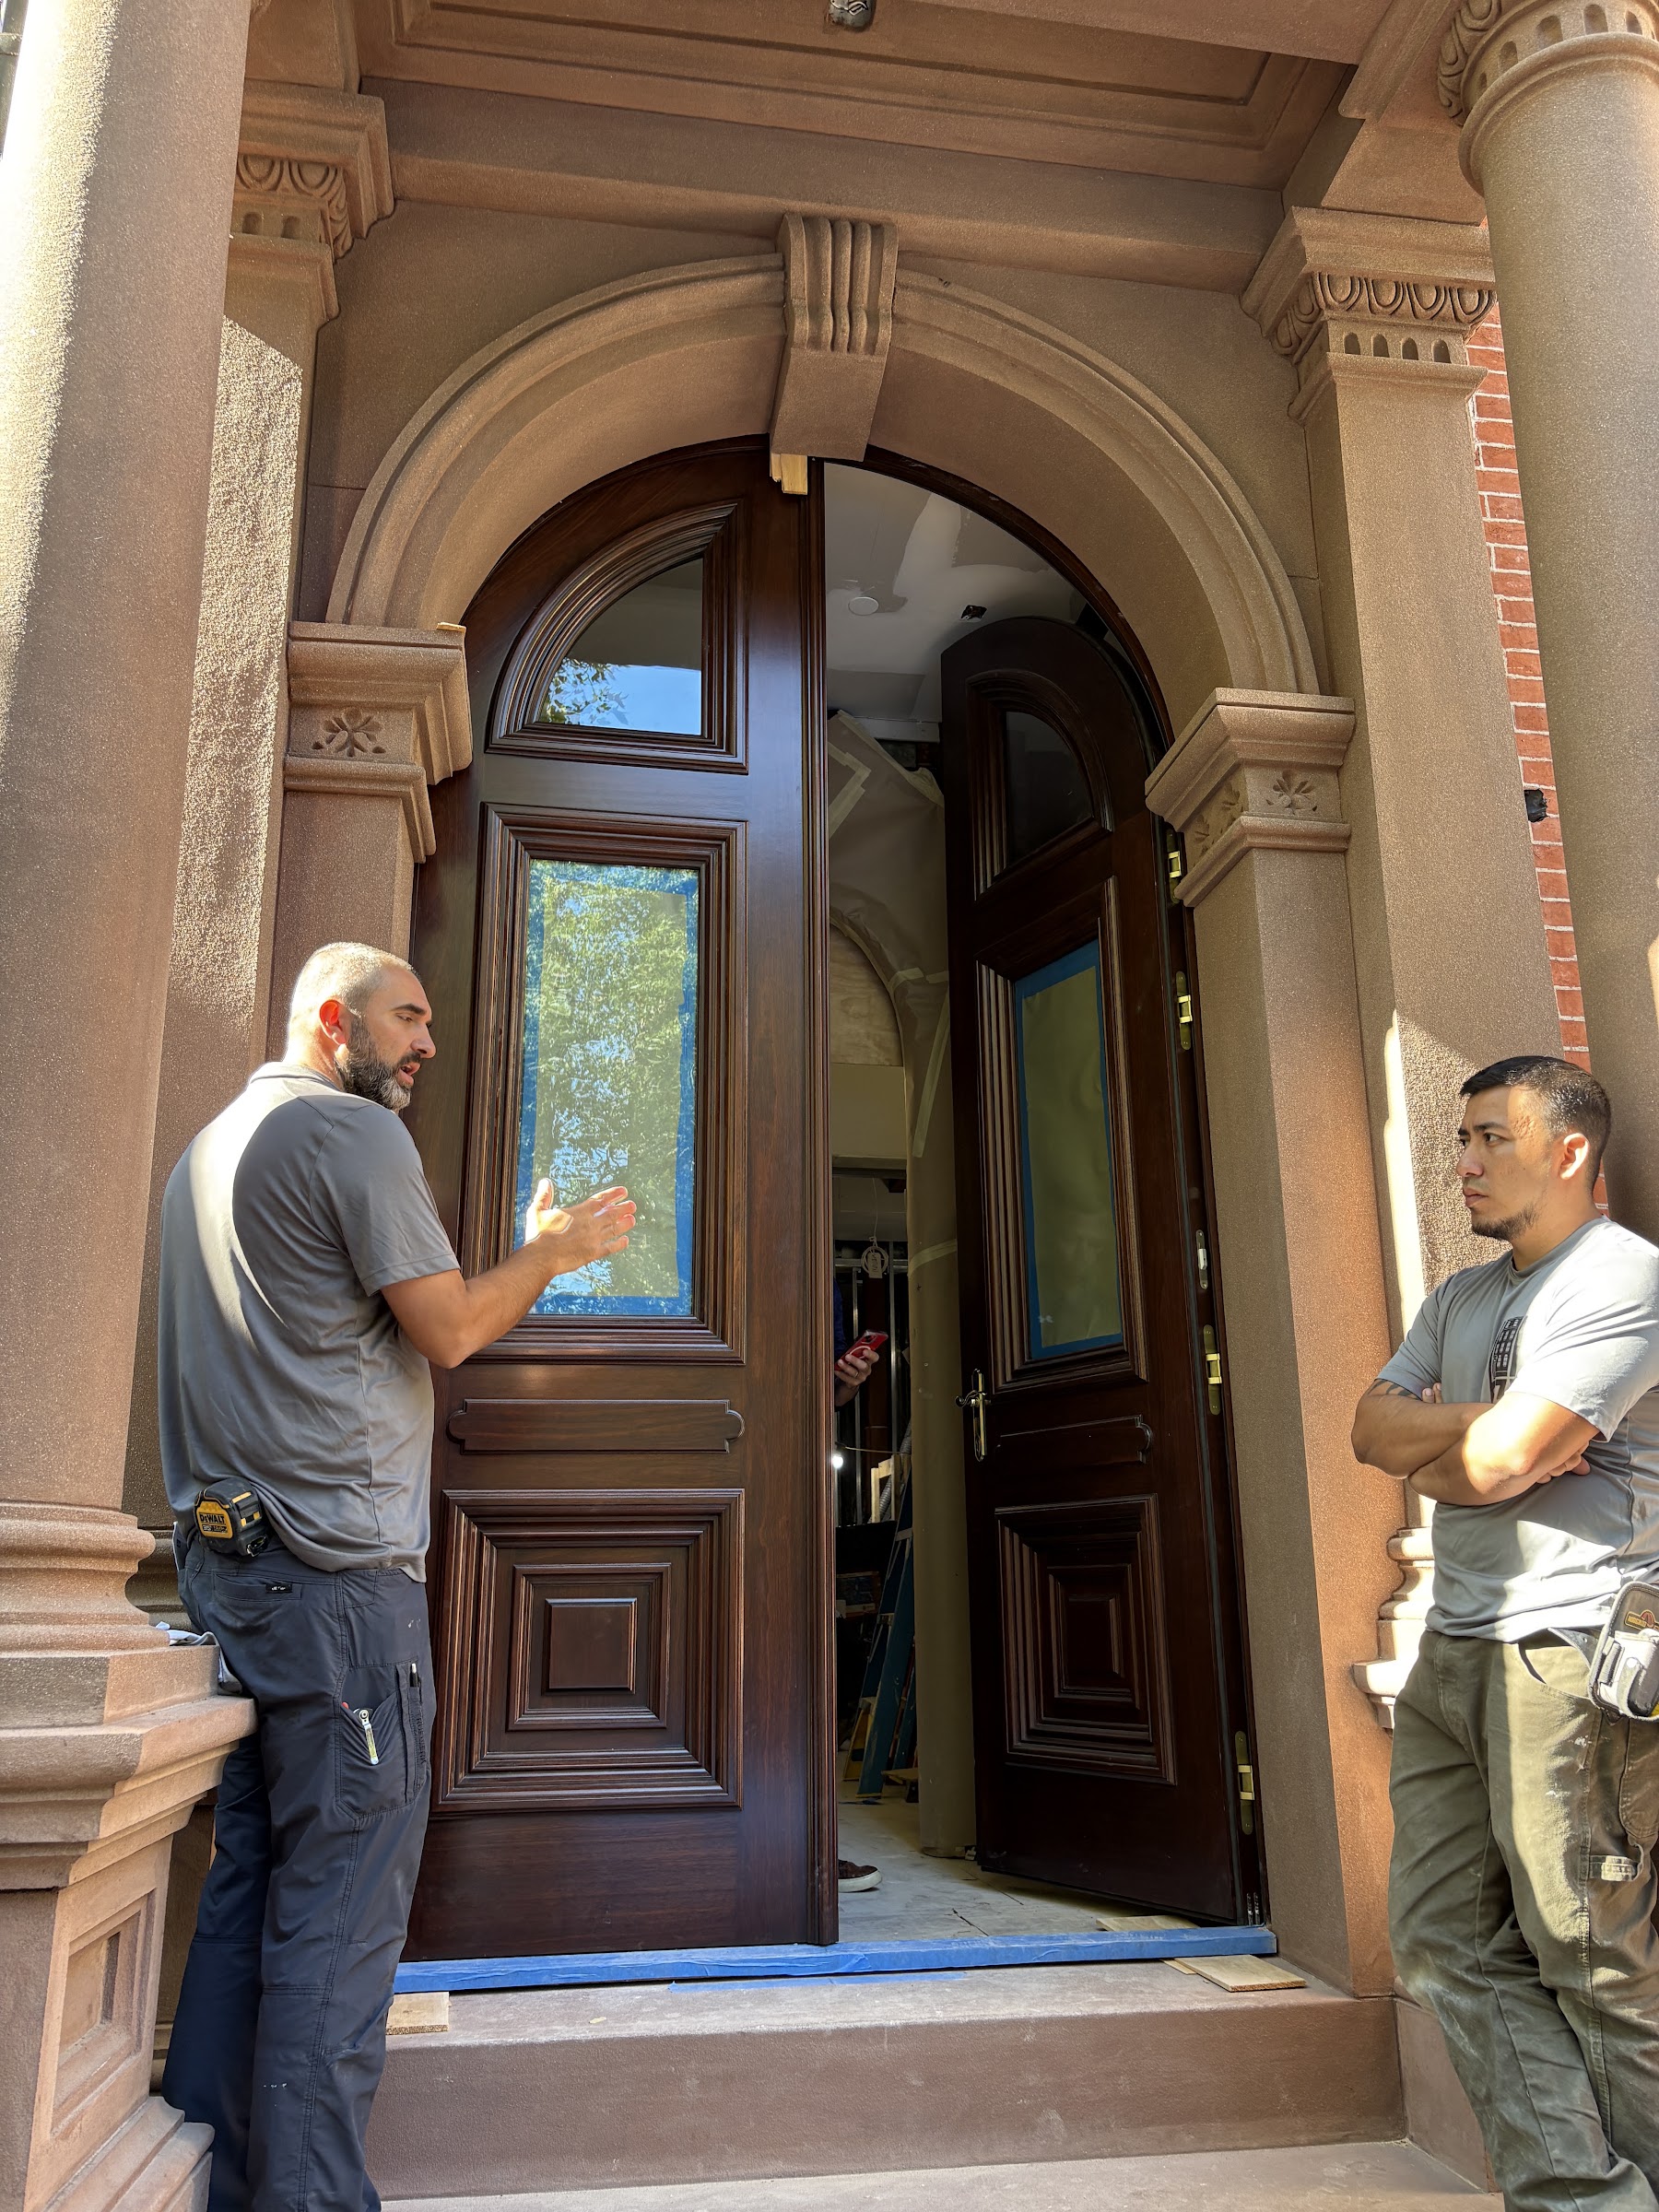 Fitting the new parlor door